Odds and ends

Archive

Standalone renders and small studies that don't have their own project page.

Same room, two schemes

Two furnishings in one shell — same camera, different interiors.
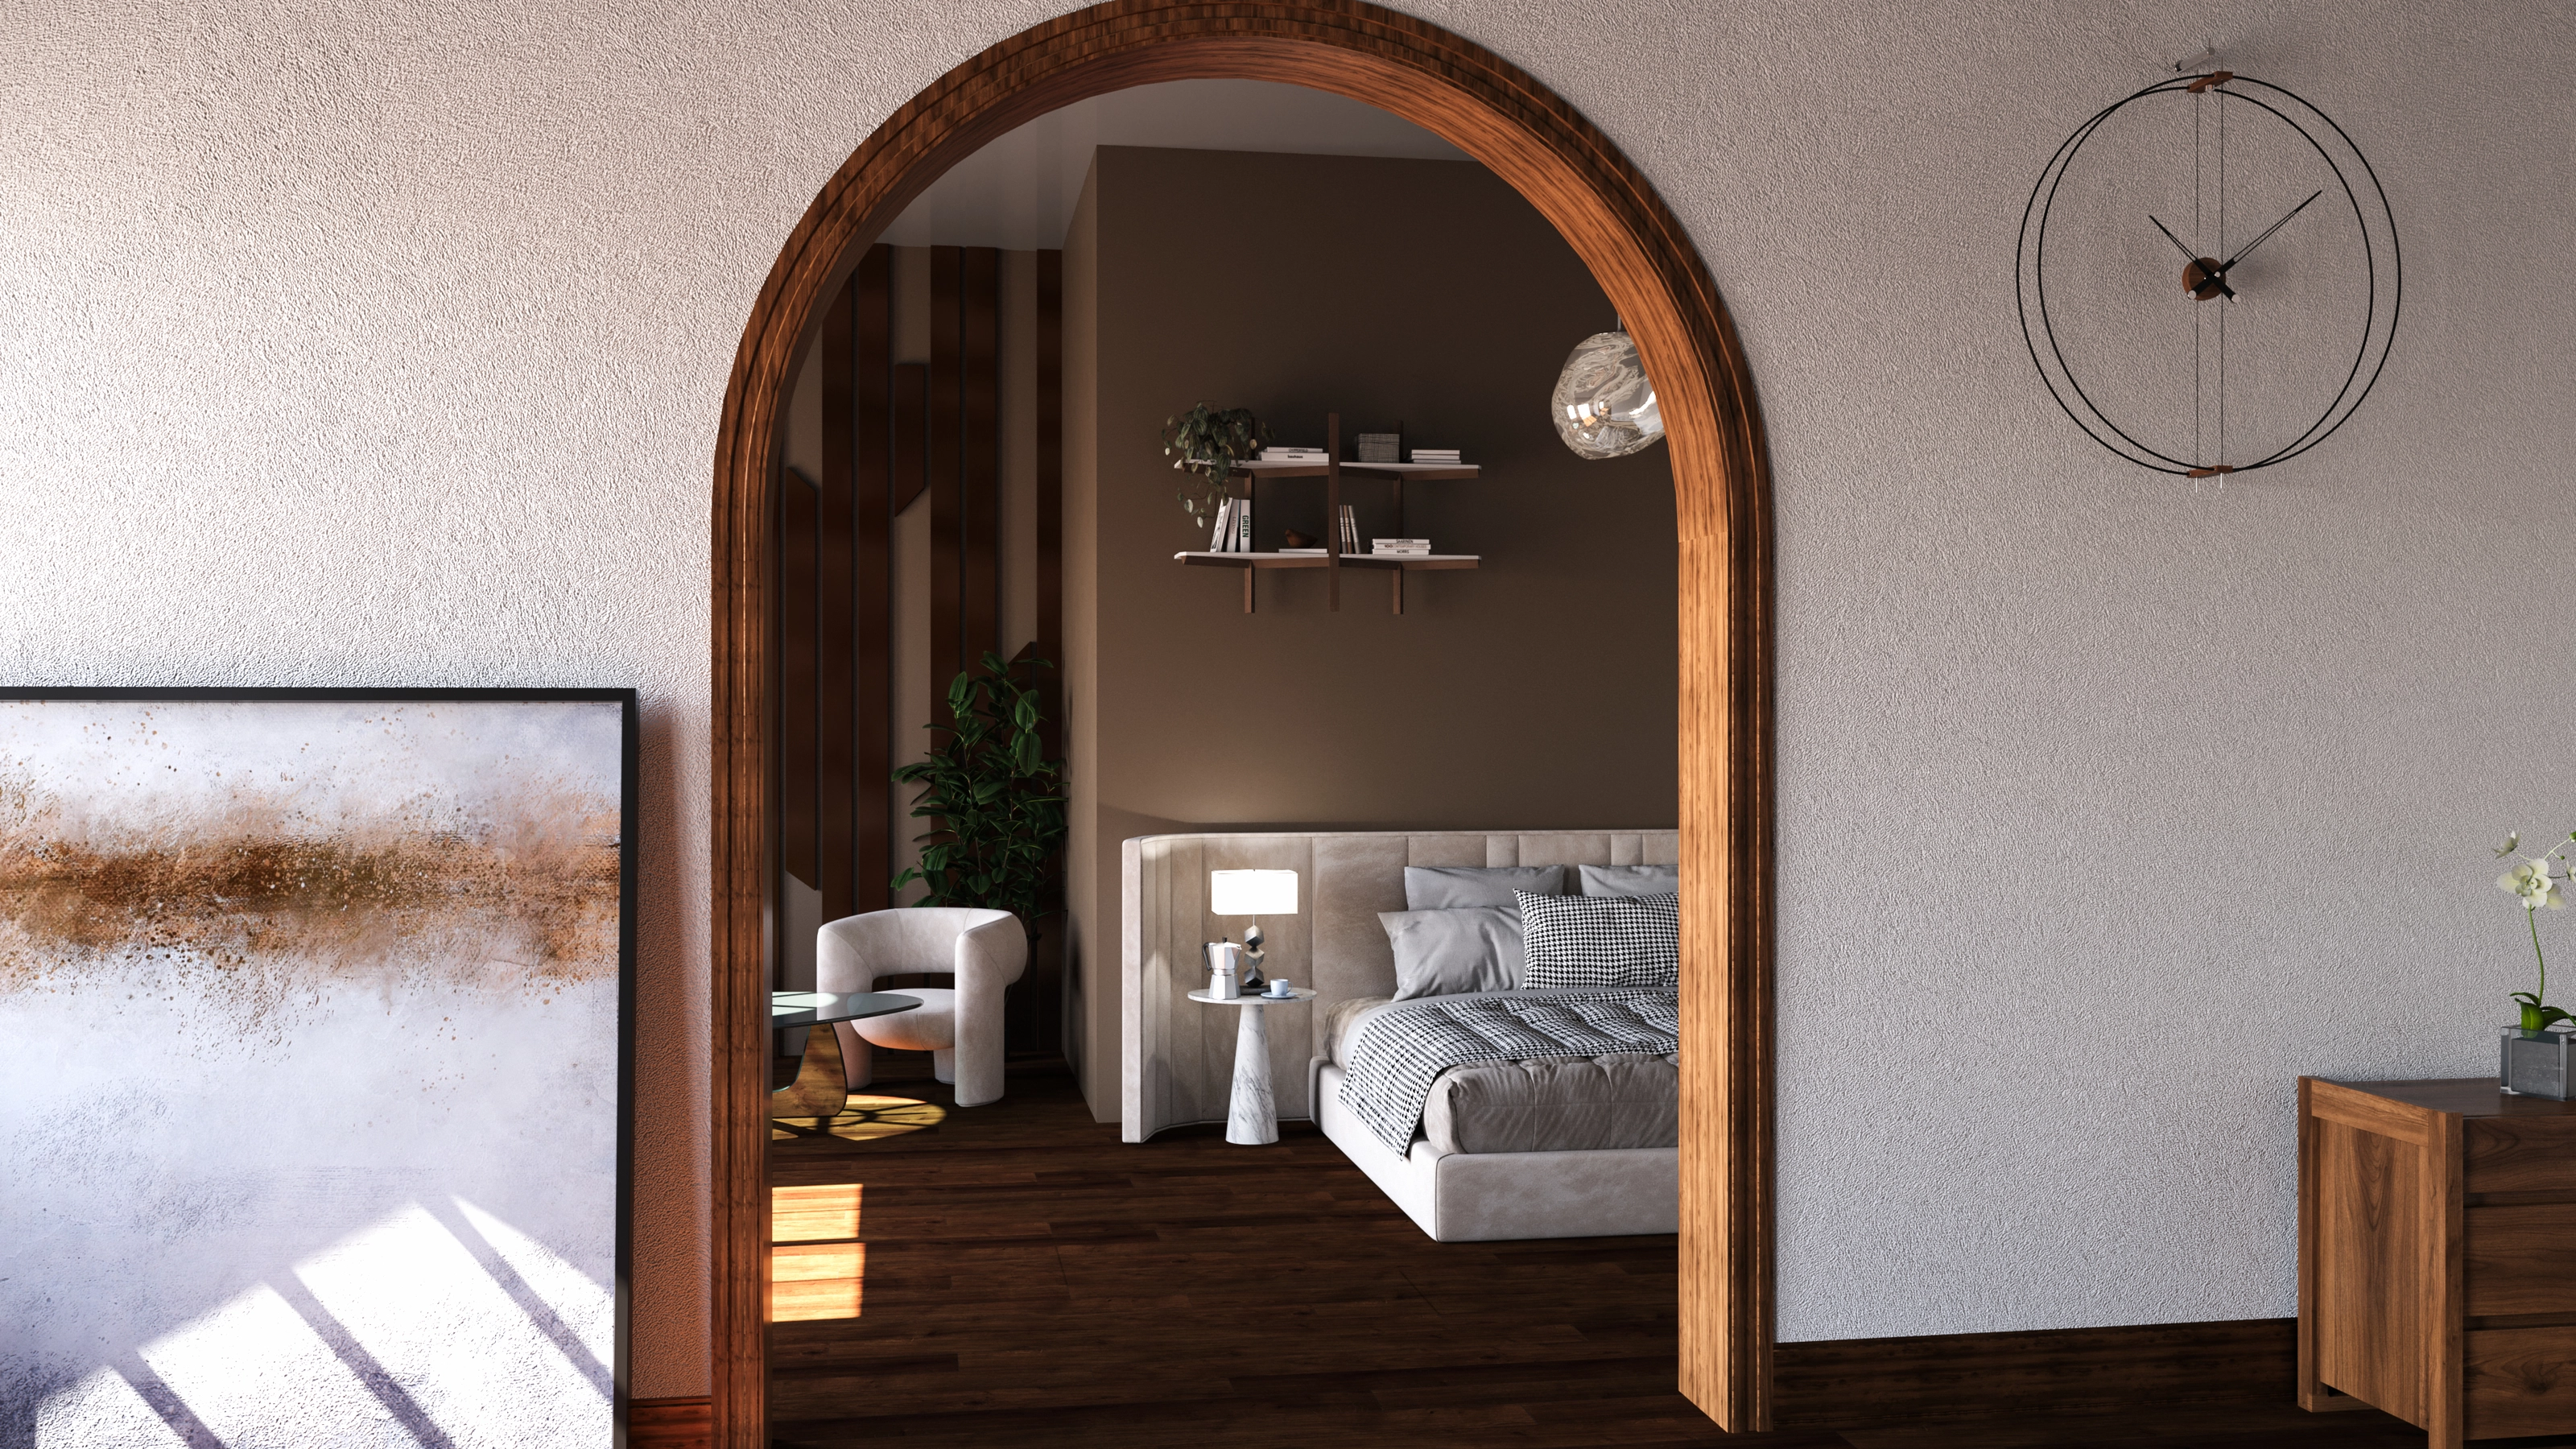
The same room shell seen through an arched doorway, furnished as a bedroom with bed, side table, and shelves.
Study Bedroom 2024
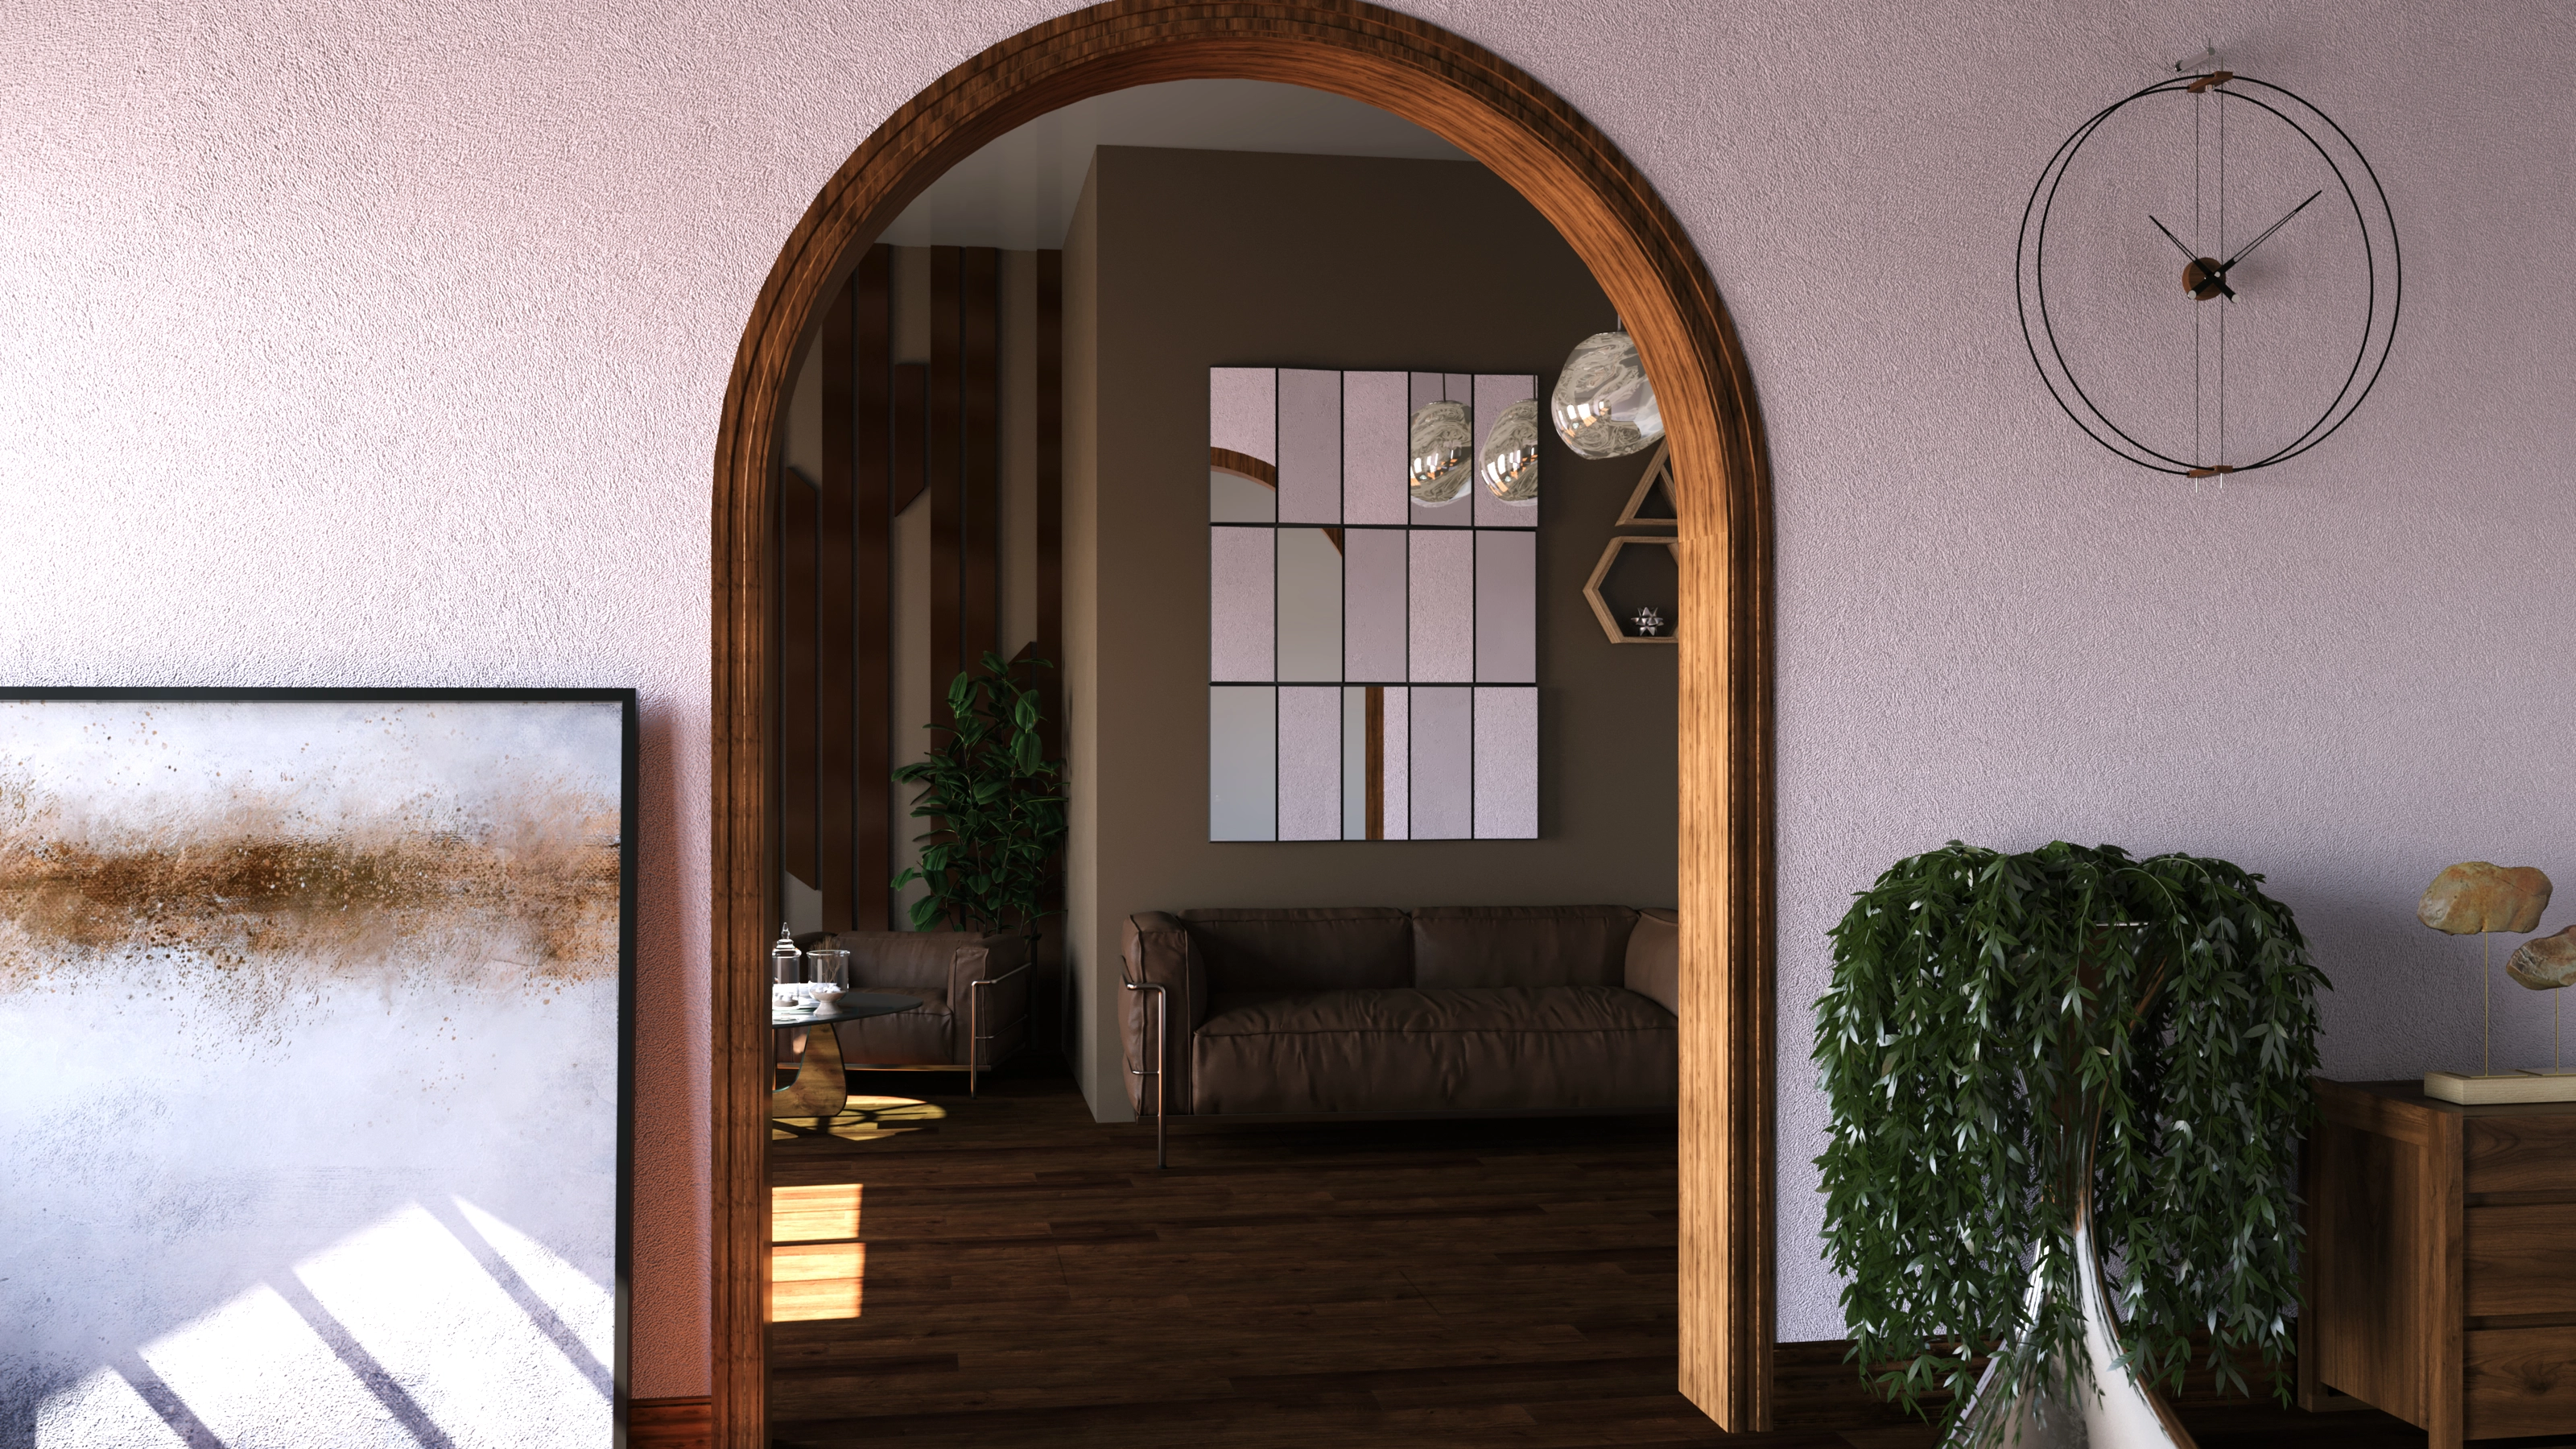
The same room shell seen through an arched doorway, furnished as a living room with leather sofa and wall art.
Study Living room 2024
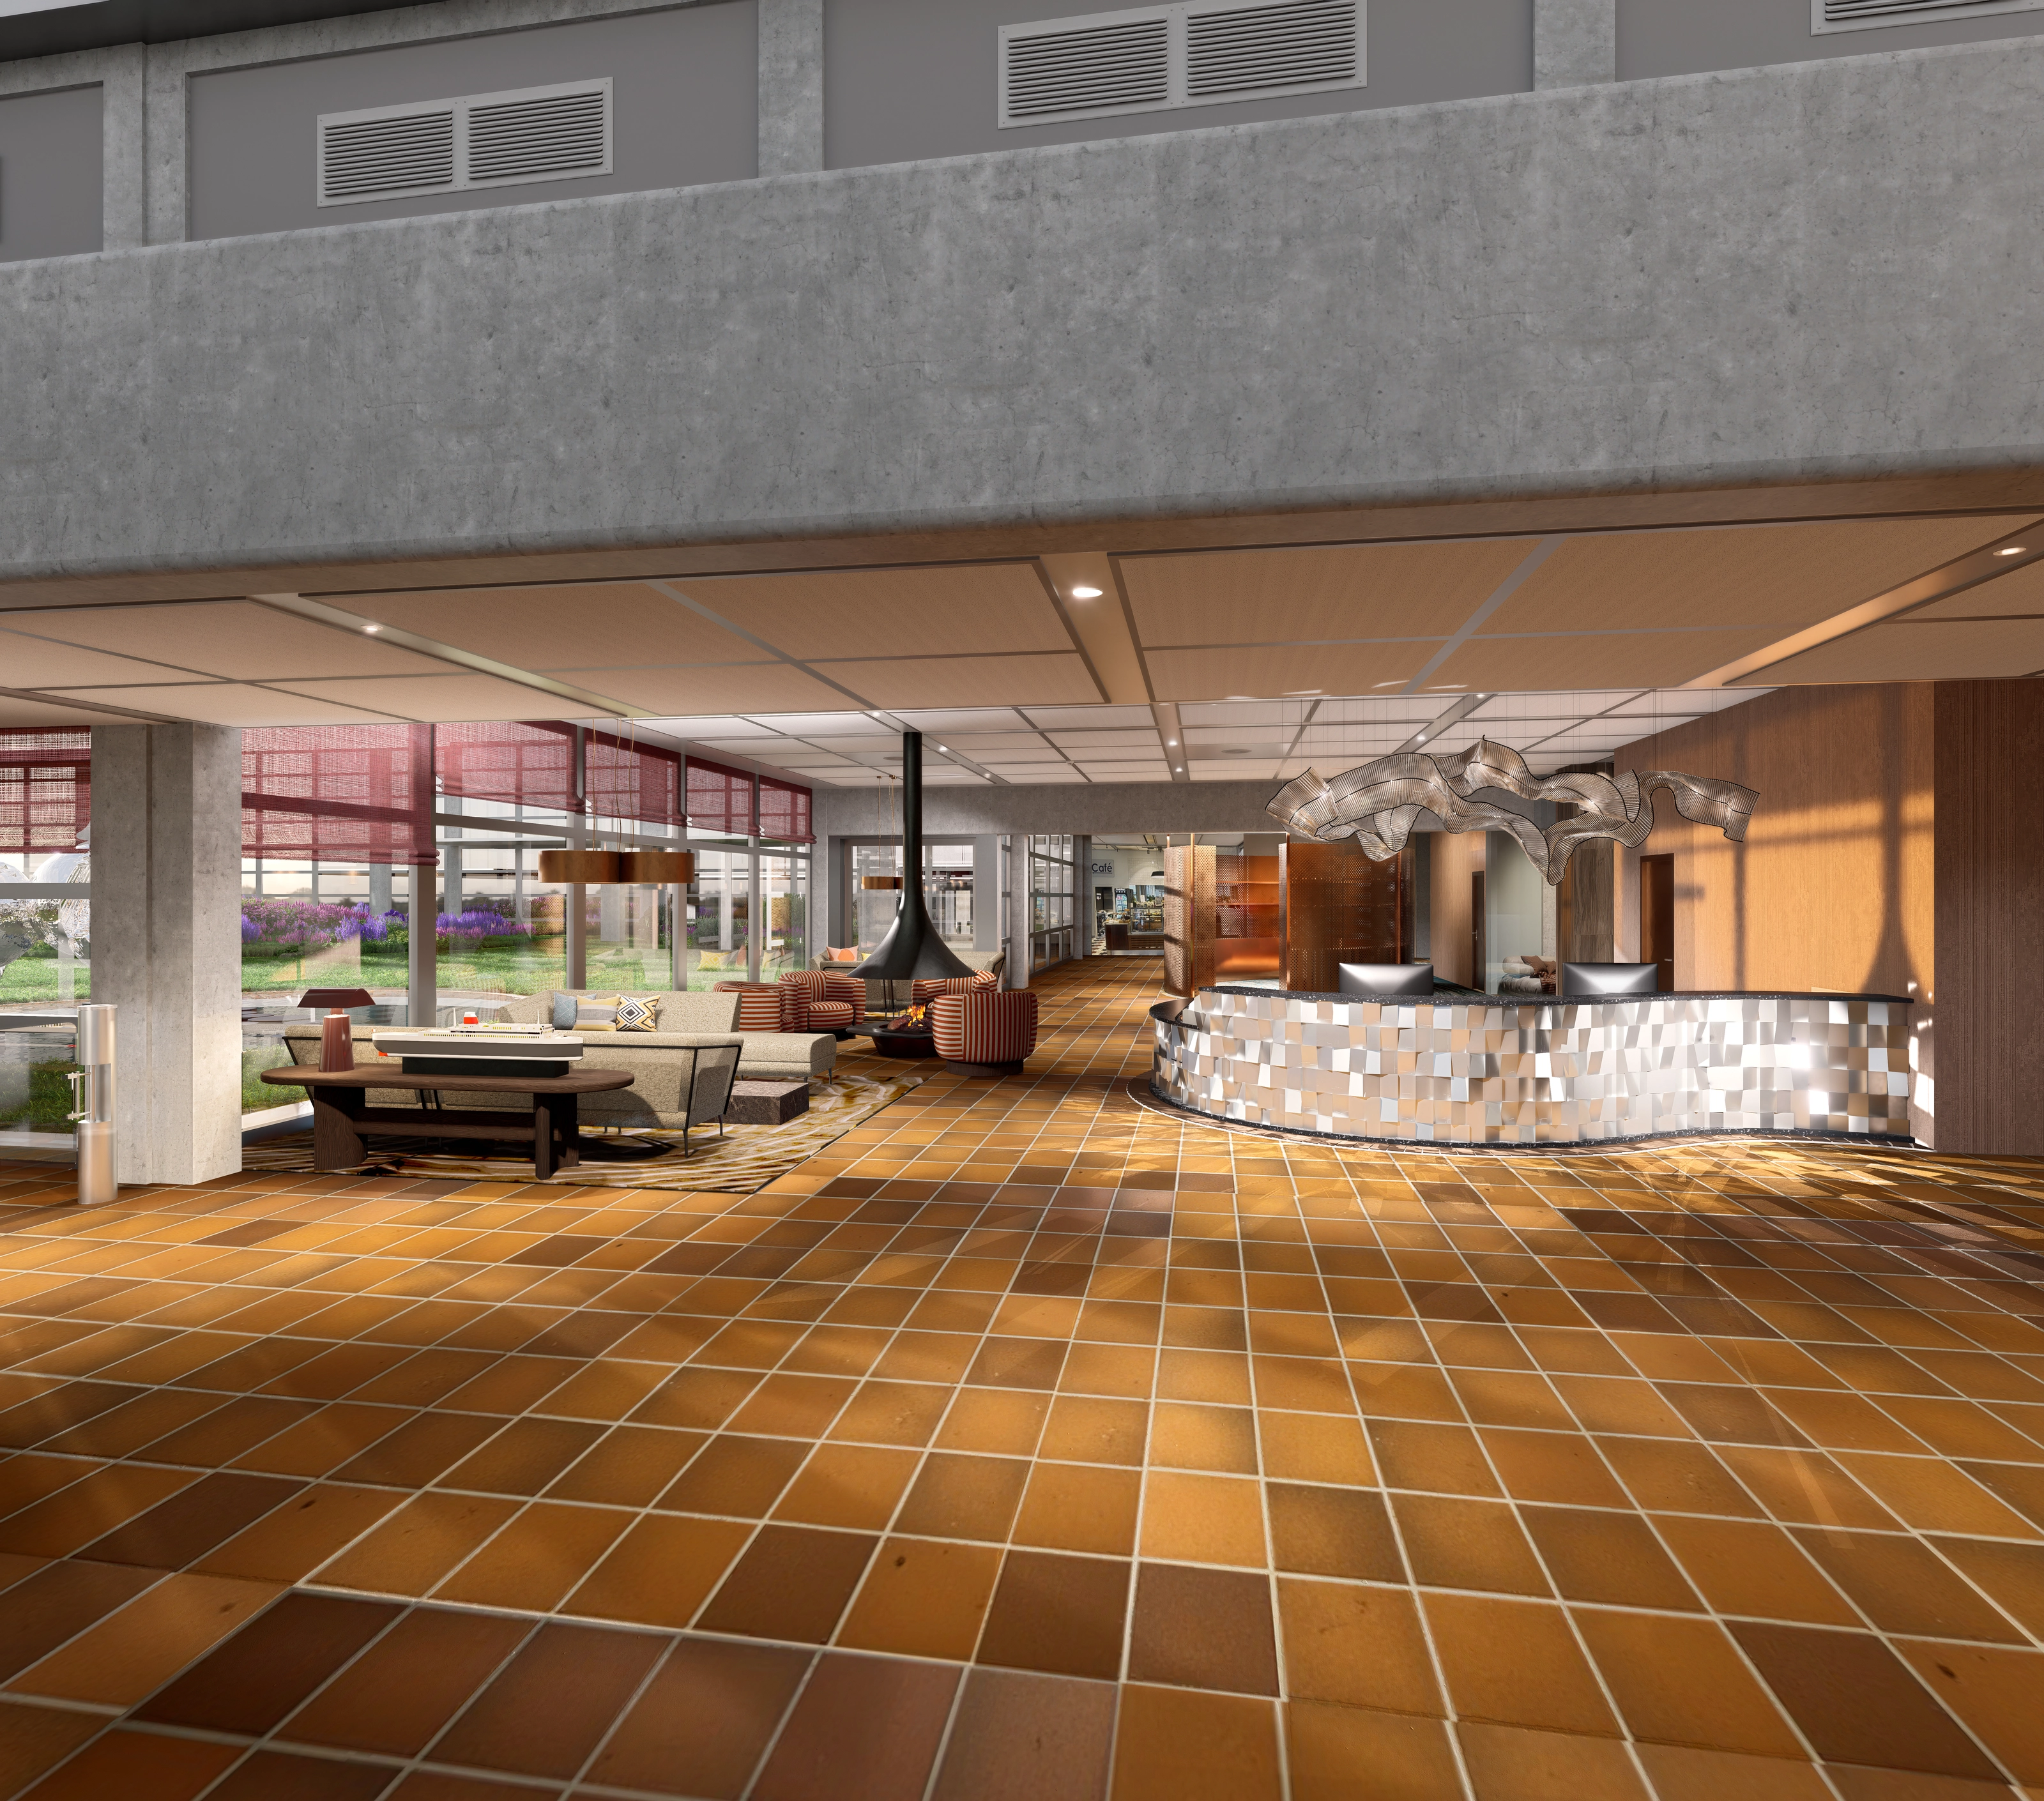
Rendering of the reception area at Veritas, with a terracotta tile floor, a curved mosaic-clad desk, a hanging wave-shaped metal sculpture, and a garden view through reddish blinds.
Veritas 2025
Early phase → built Process

Cru — the bar at SIXA in Bjørvika. The render is from an early design phase; materials, lighting, and detail shifted a lot before completion. The finished project (interior architecture: Metropolis and Studio Kaape) won Best Indoor Project at Norsk Lyspris 2025. Shown here as process — not a 1:1 promise. Photo: Tomasz Majewski.
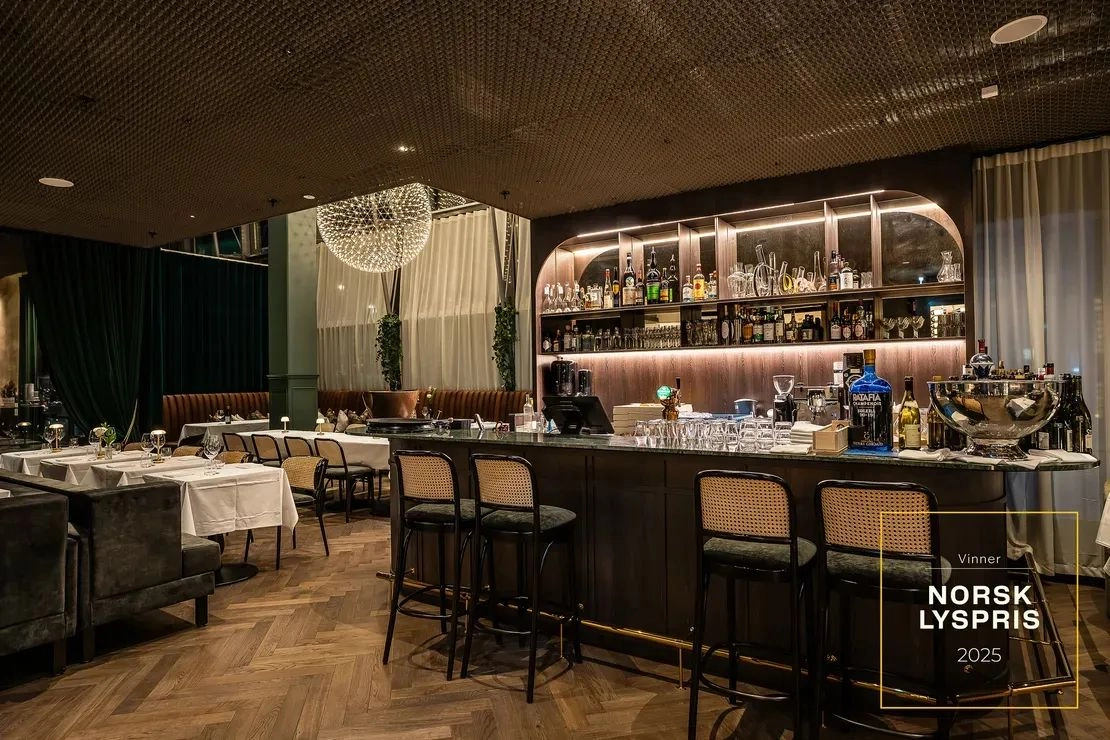
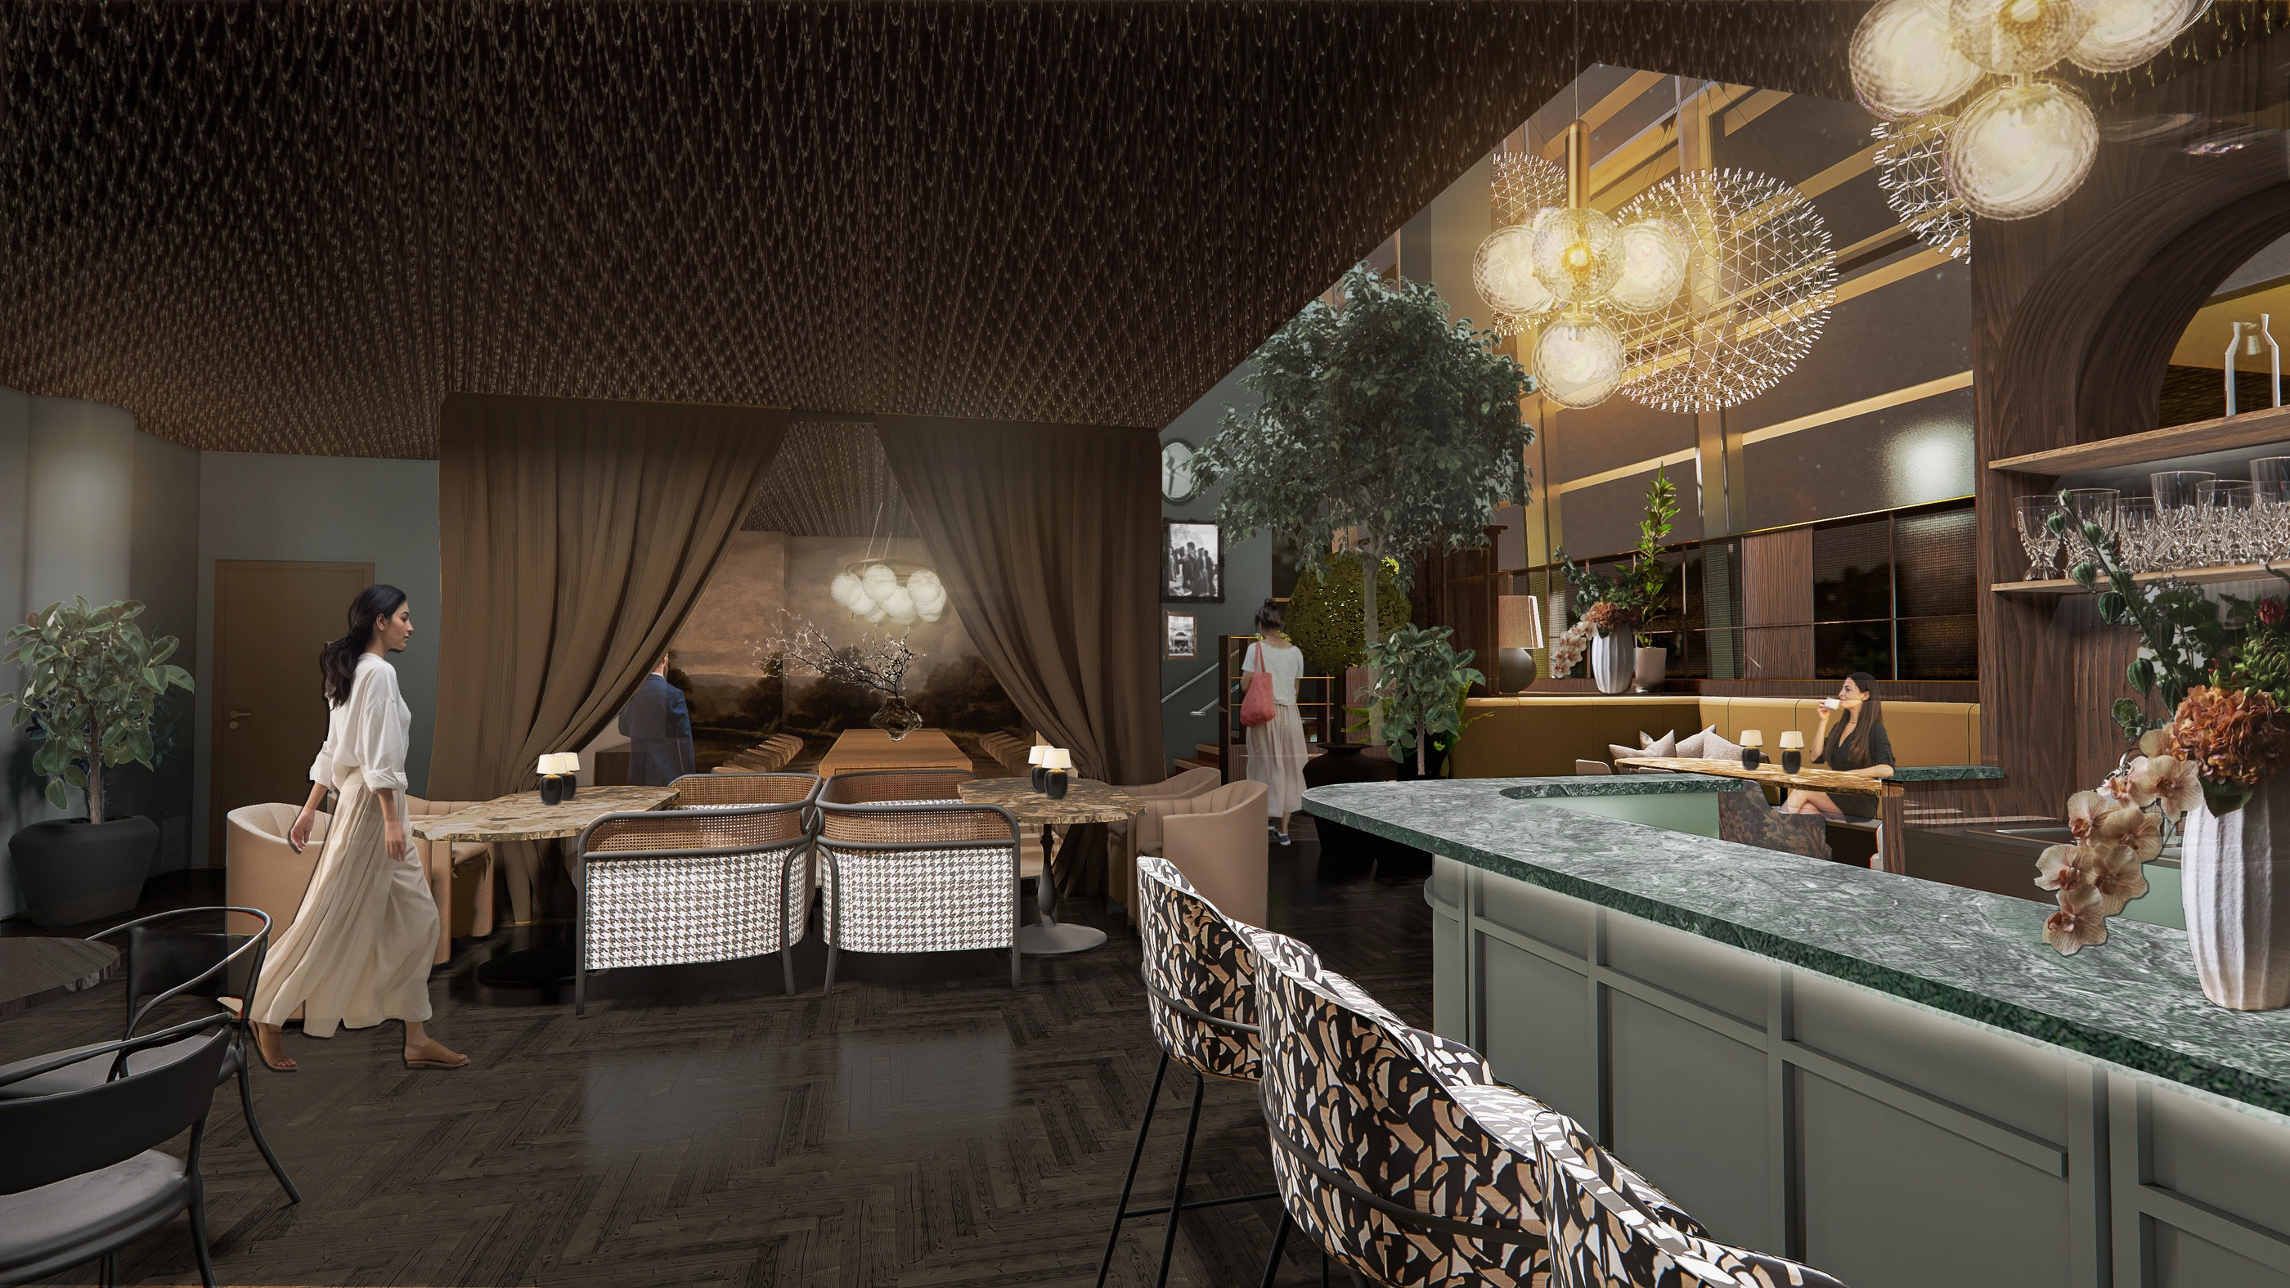
Photo of the completed Cru bar at SIXA — the same bar seen from the same angle as the rendering. Photo: Tomasz Majewski.
Rendering of the restaurant interior at Cru, with a green marble bar, cane-back bar stools, curtained zones, and round pendant lights.
Early render Cru — render Drag to compare · tap a side to zoom As built Cru — as built
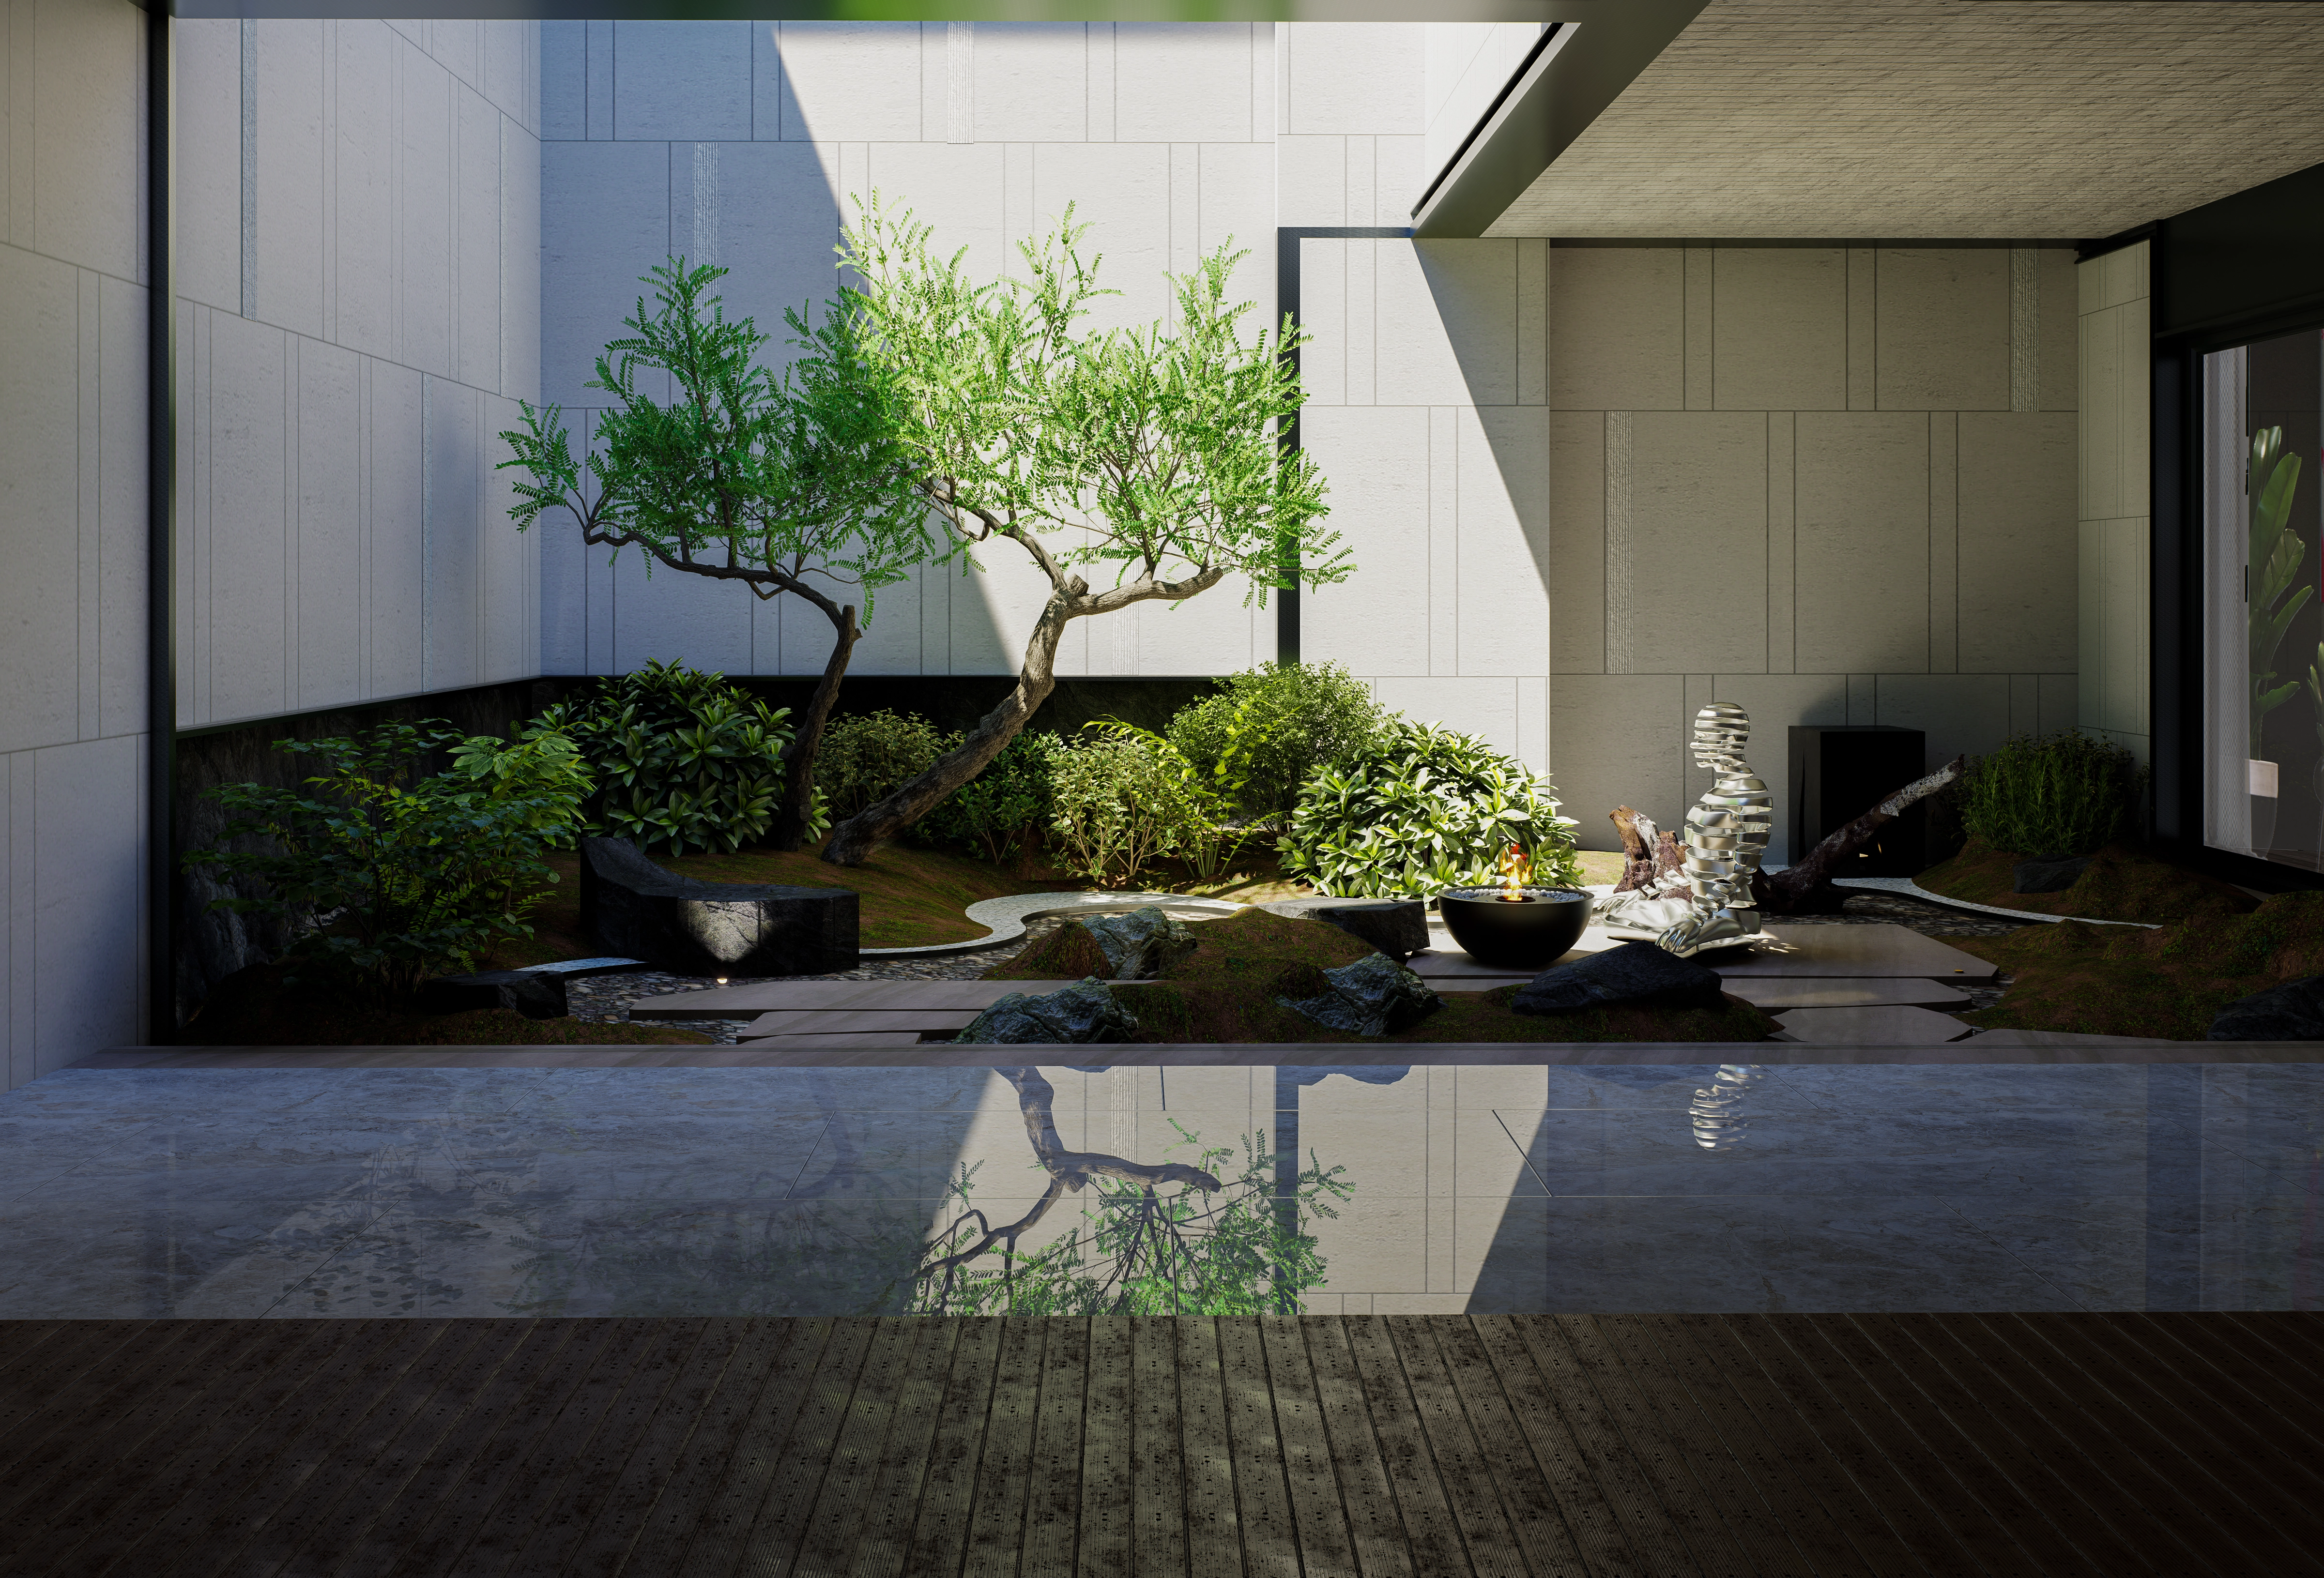
The Garden
Render of a garden made in D5 — post-processed without AI upscaling.
The Garden 2025
Interior Study
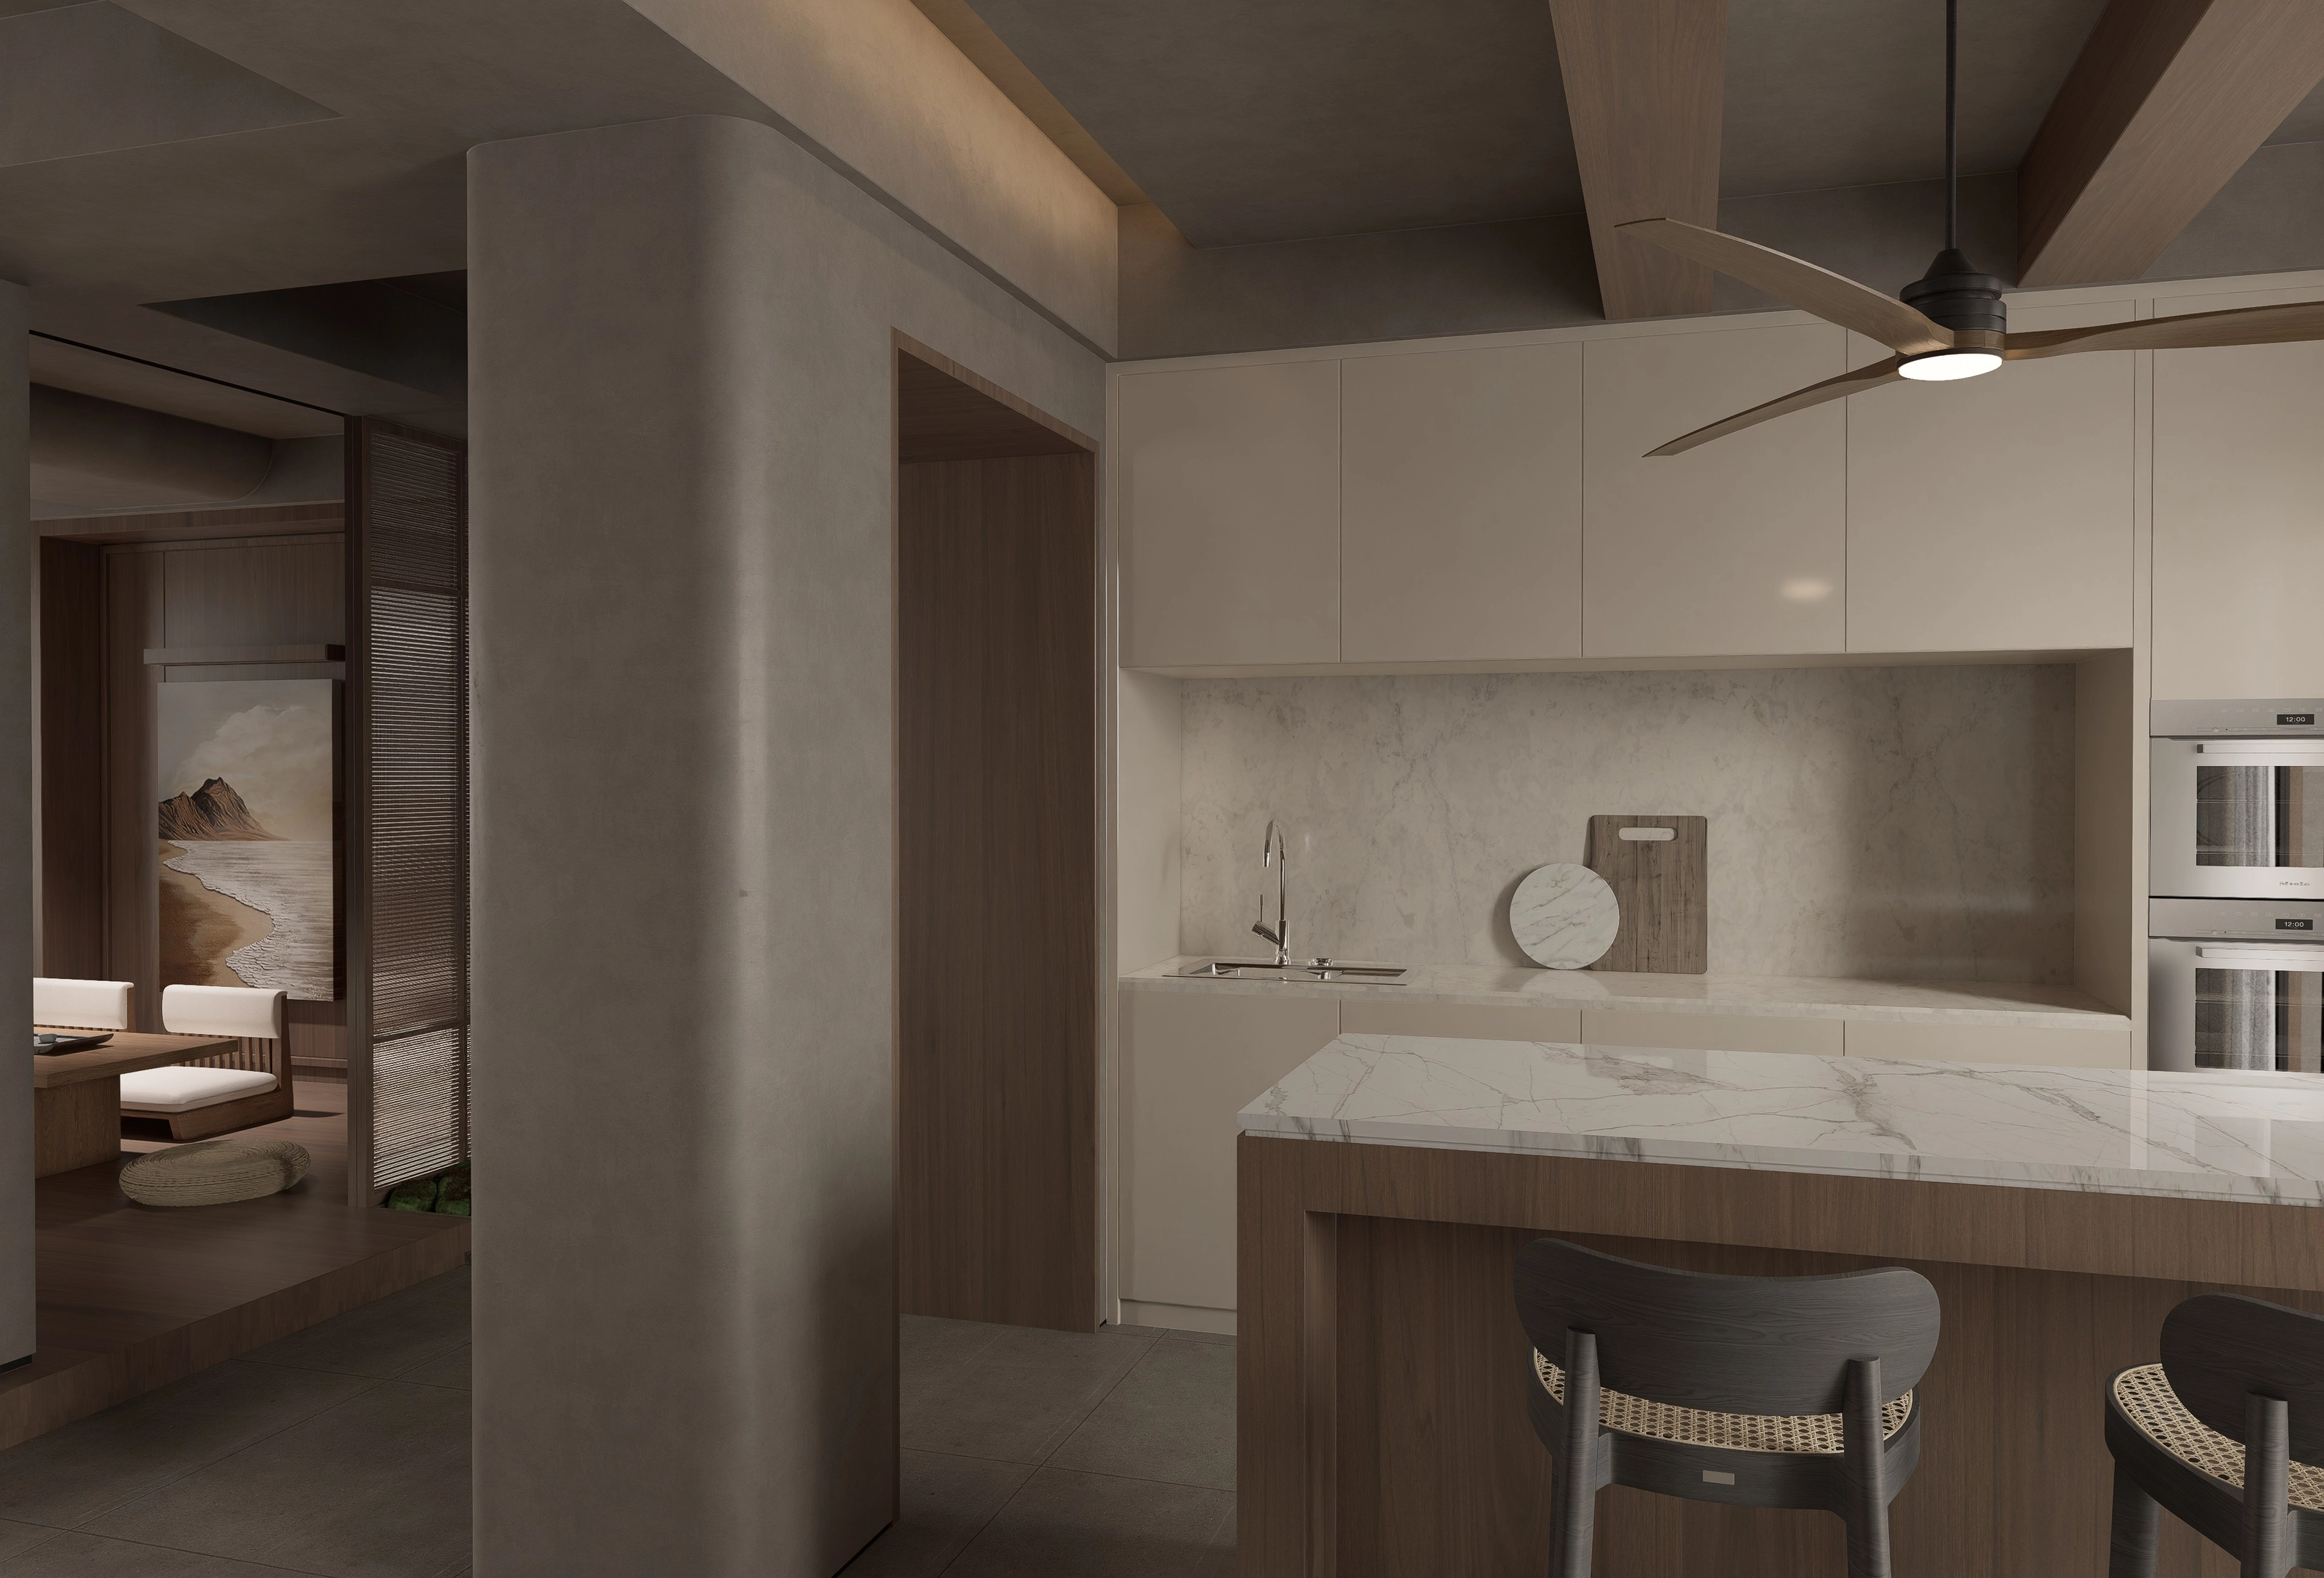
Interior render in D5 3.0.
Interior Study 2025
Loose sheets
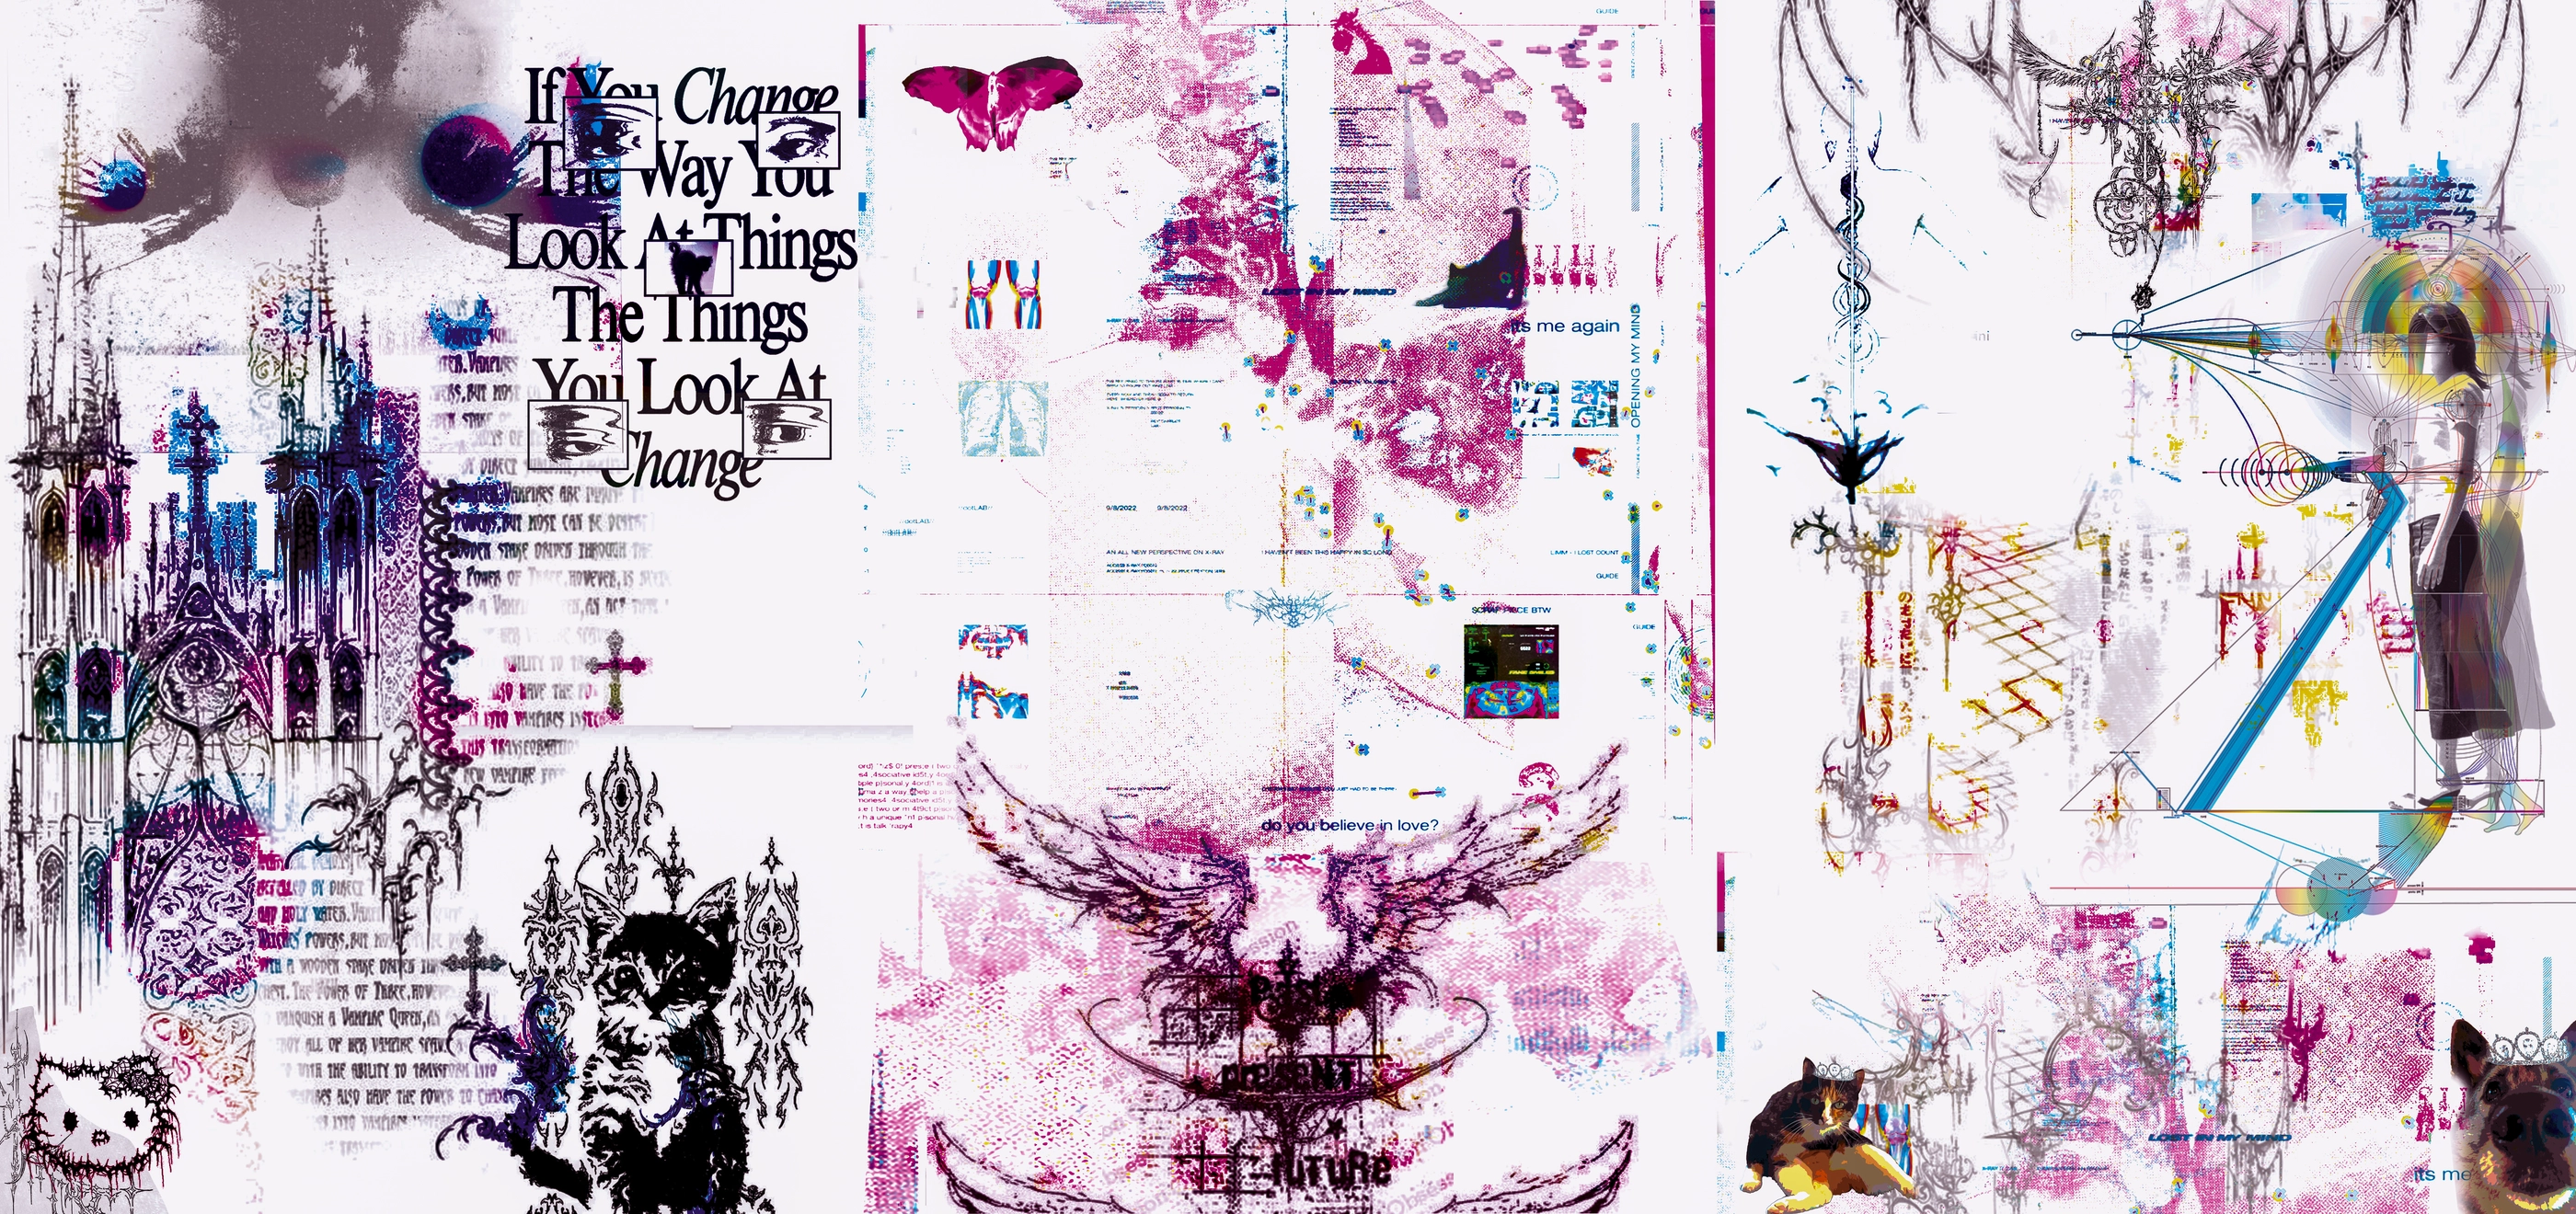
Three-panel digital art collage in pink and purple, with gothic cathedral spires, typography, and graphic elements.
Art project 2024
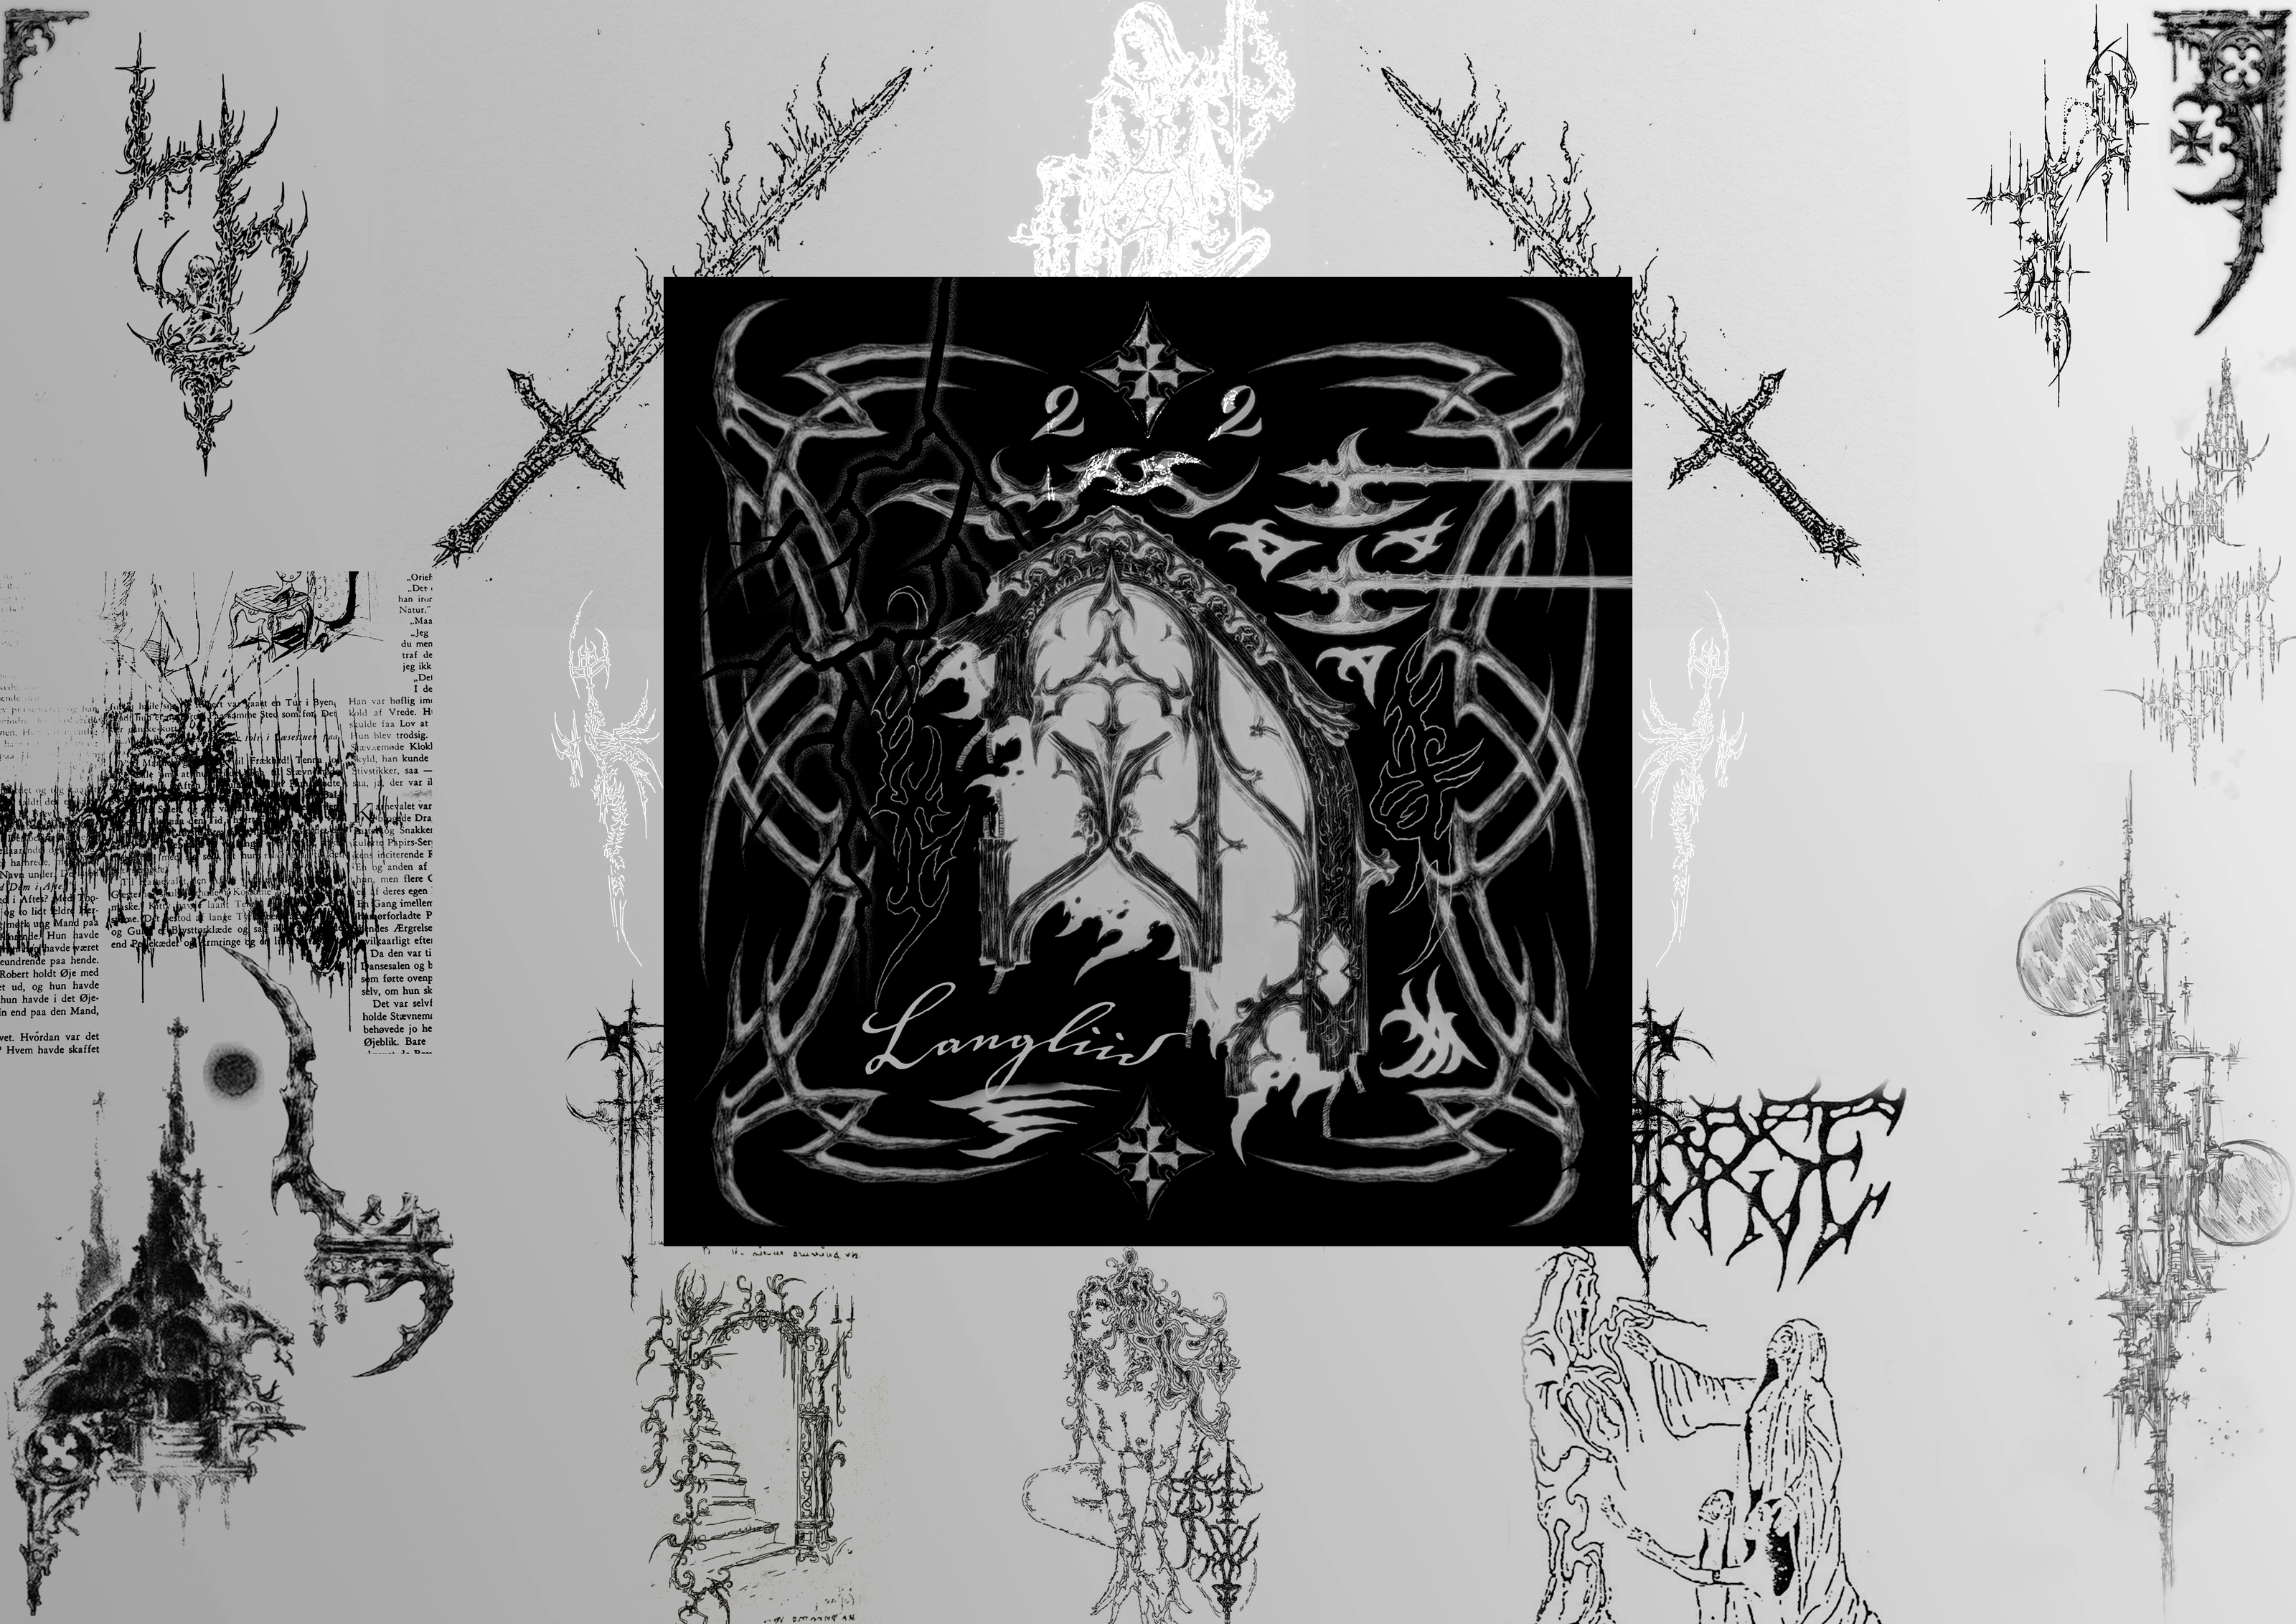
Black-and-white digital collage with a gothic "Langliid" emblem at the center, surrounded by black metal-inspired logo sketches and drawings.
Helloworld 2022
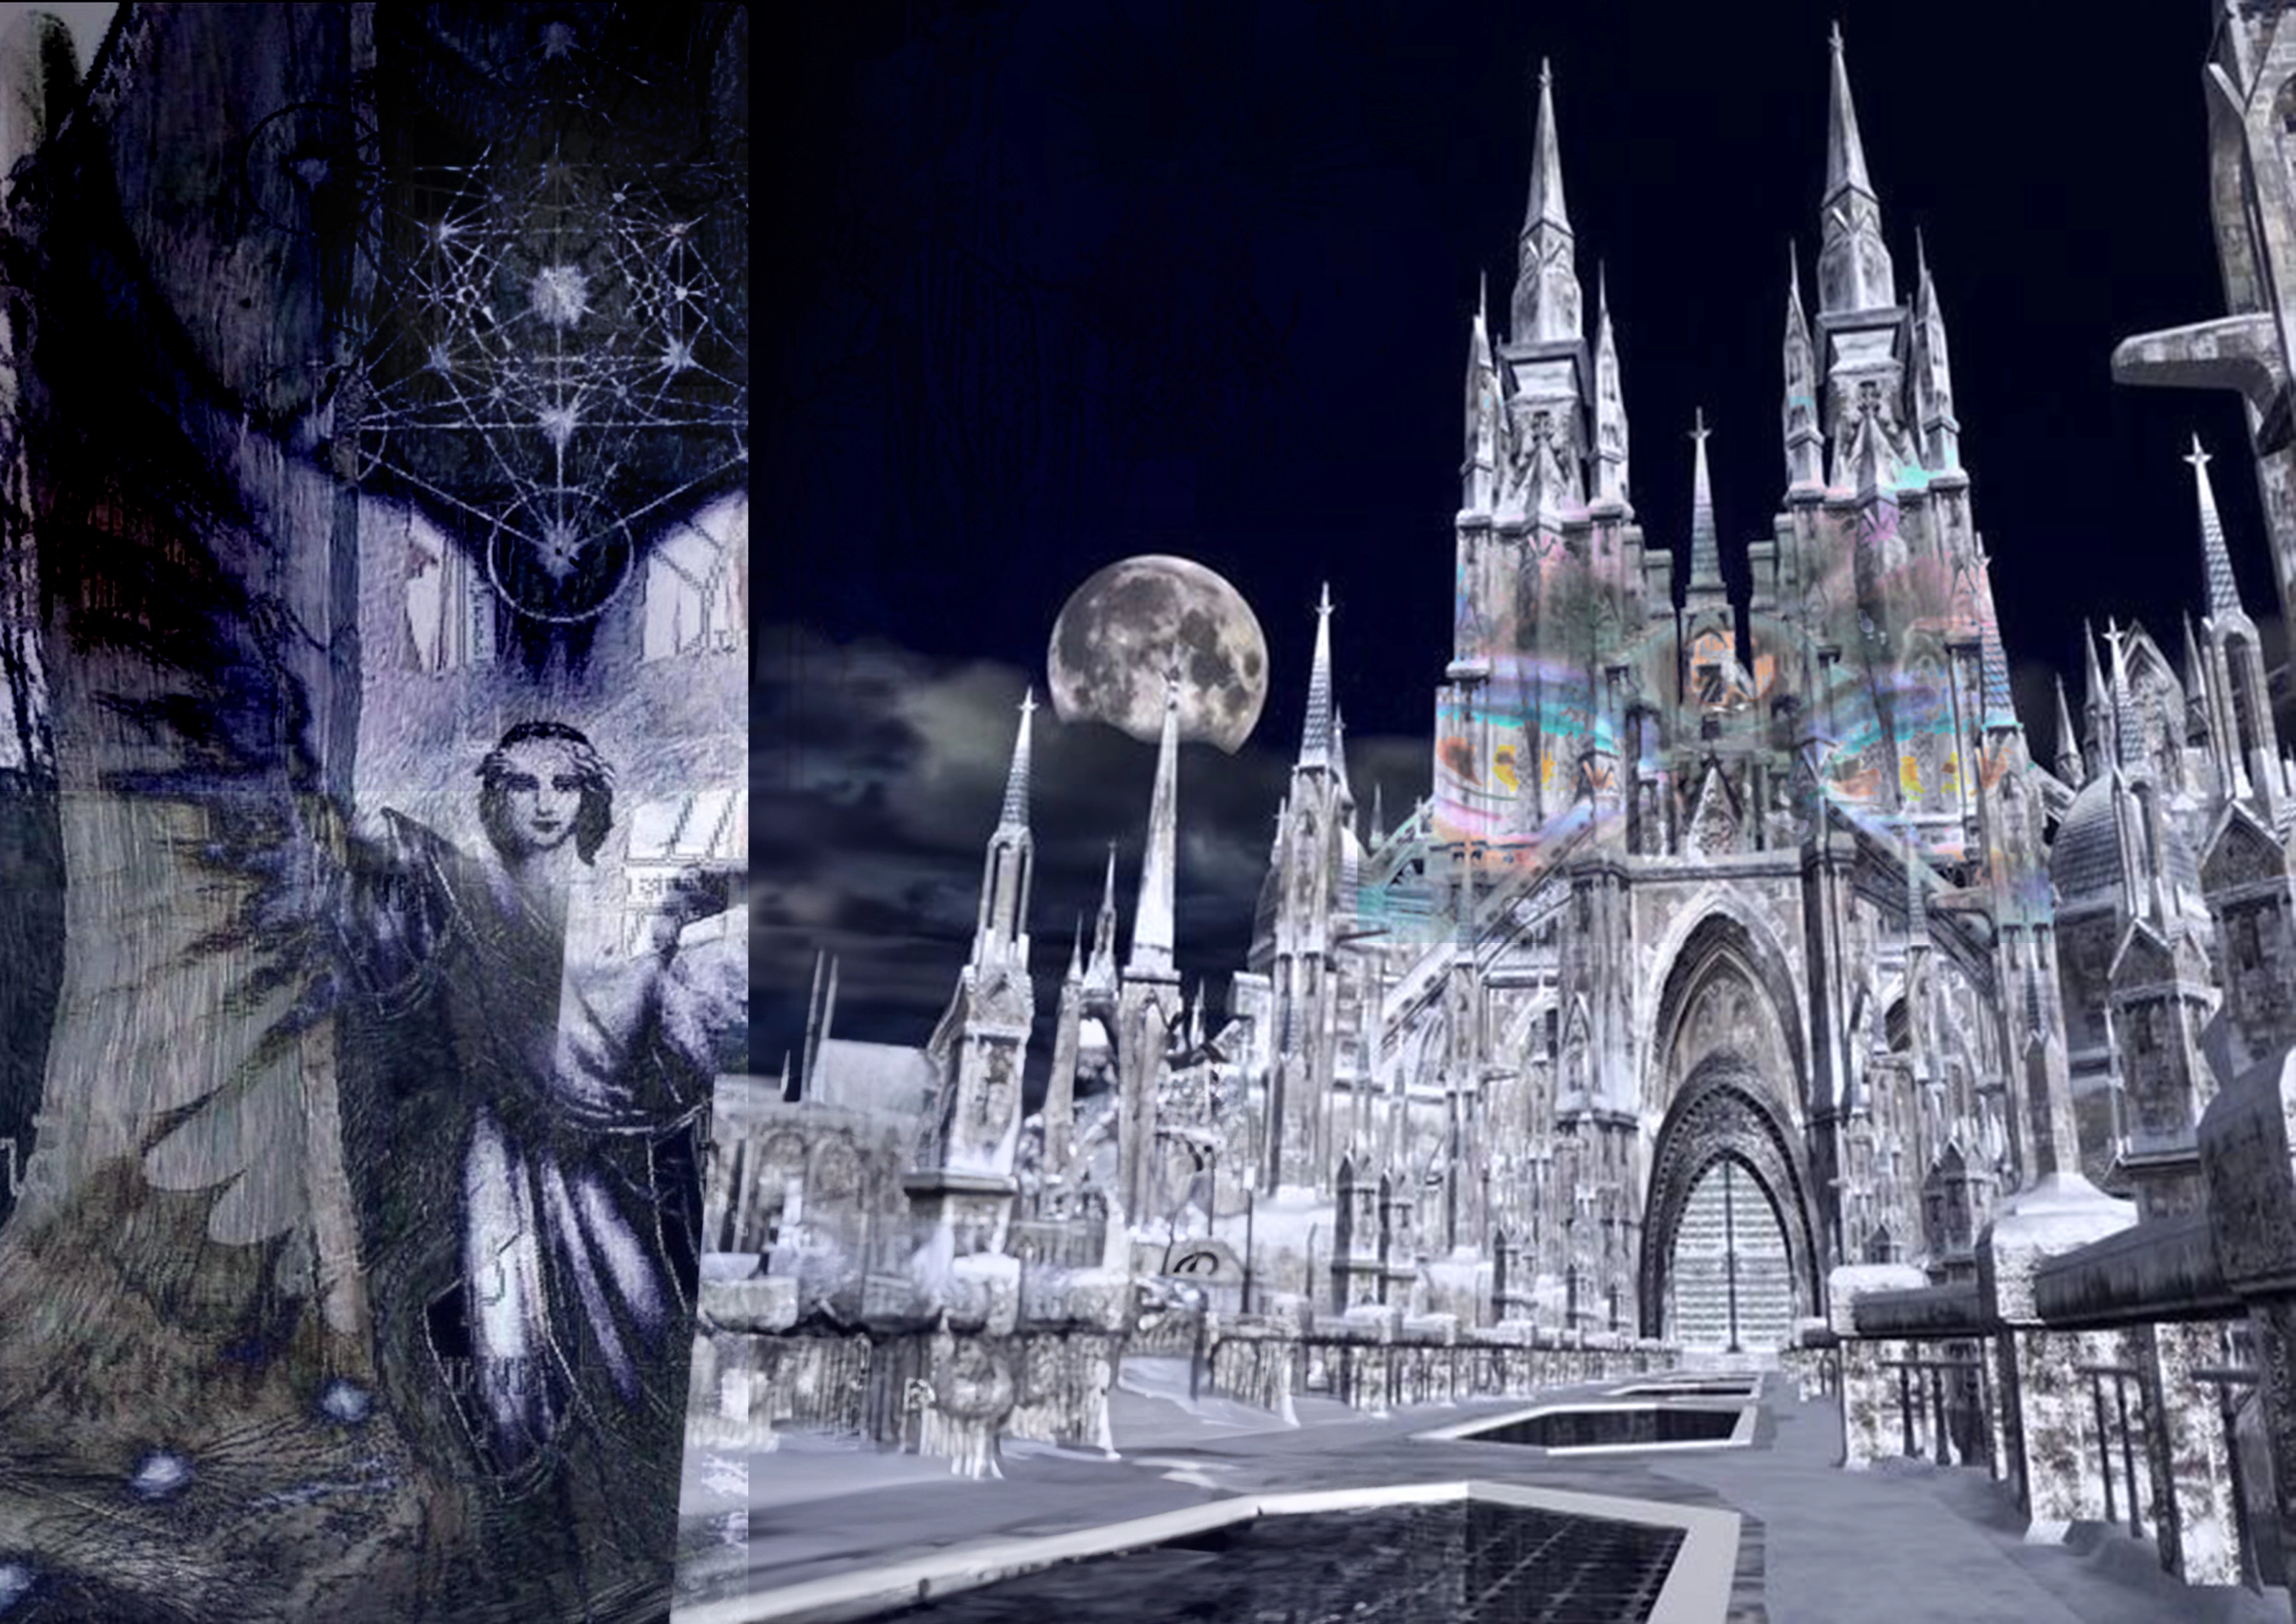
Digital fantasy collage of an ice-crystal gothic cathedral under a full moon, with an angel and geometric symbols on the left.
Cathedral 2023