Rooms and Functions of the Home
91 m² at Holtet, drawn for a family of three — with built-in furniture that keeps the floor free.
The assignment was a complete set of drawings for a single flat in a new apartment block at Holtet in Oslo — 91 m², west-facing, on the fourth floor. Each student was given their own client. Mine was a family of three: Caroline, a journalist at a magazine covering fashion, music and art; Sivert, a police officer and keen outdoorsman; and their three-year-old daughter Sara, who loves to climb.
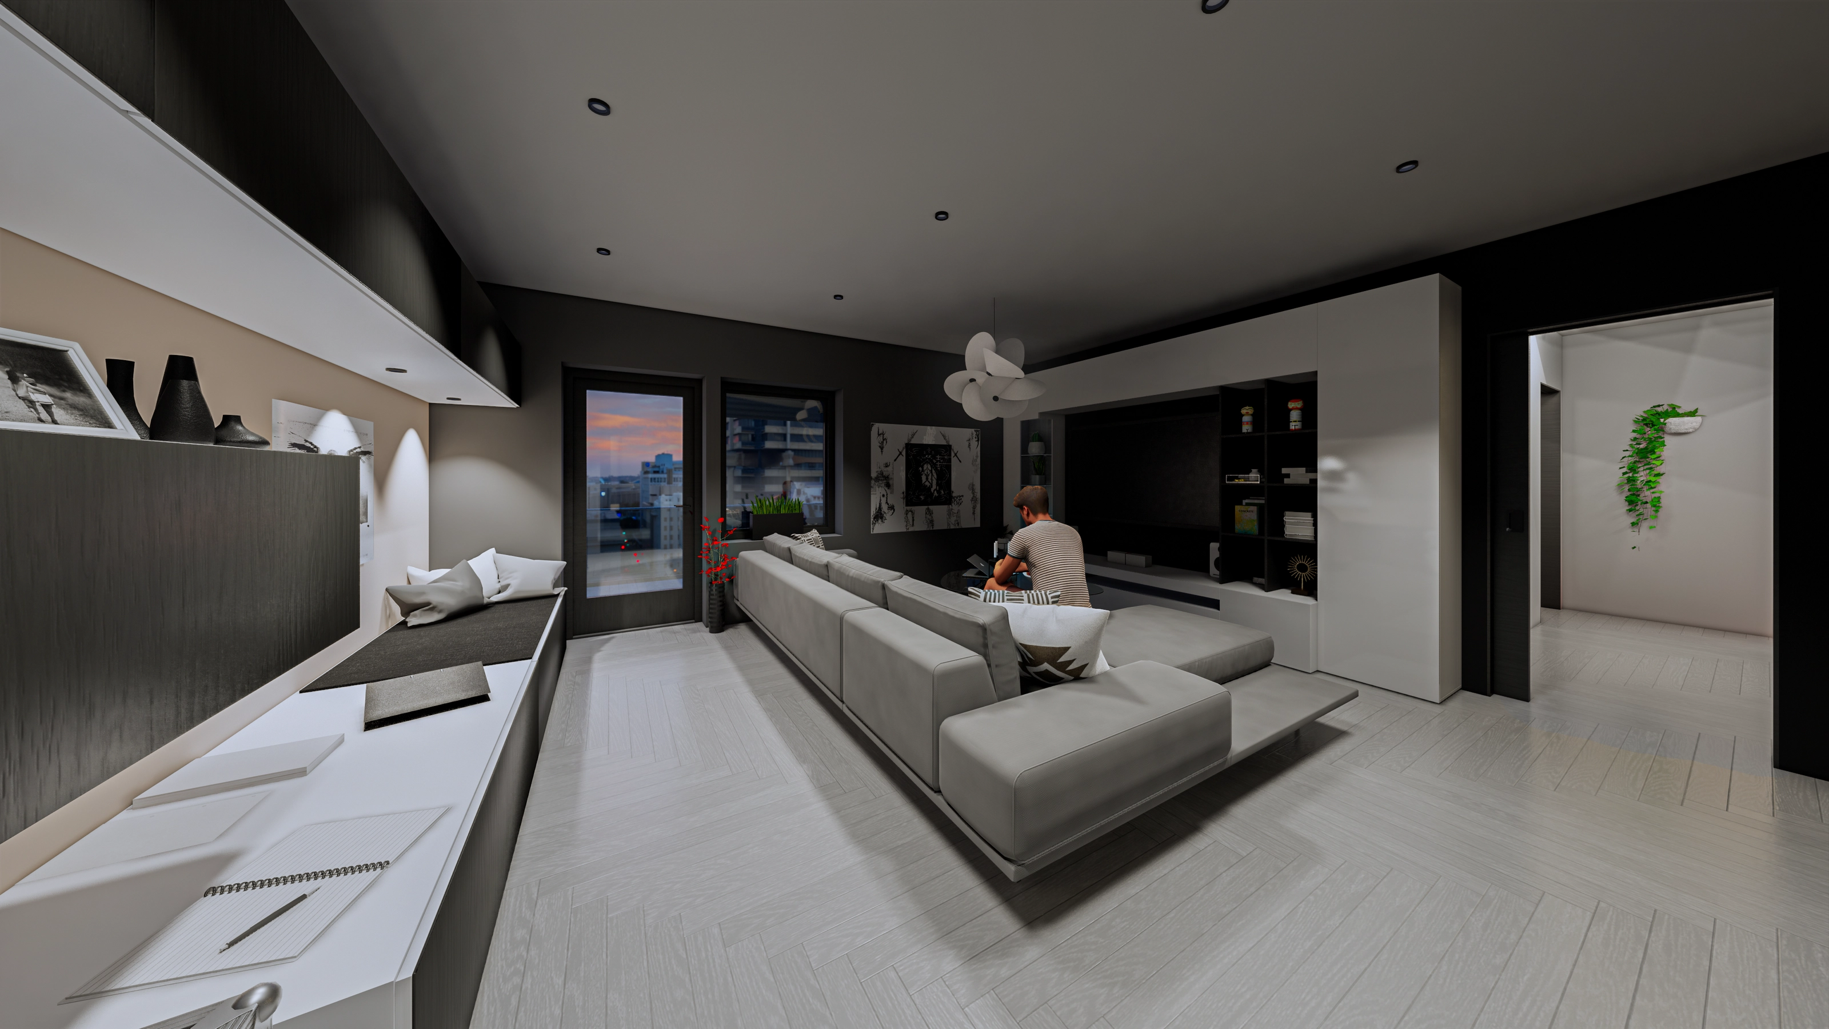
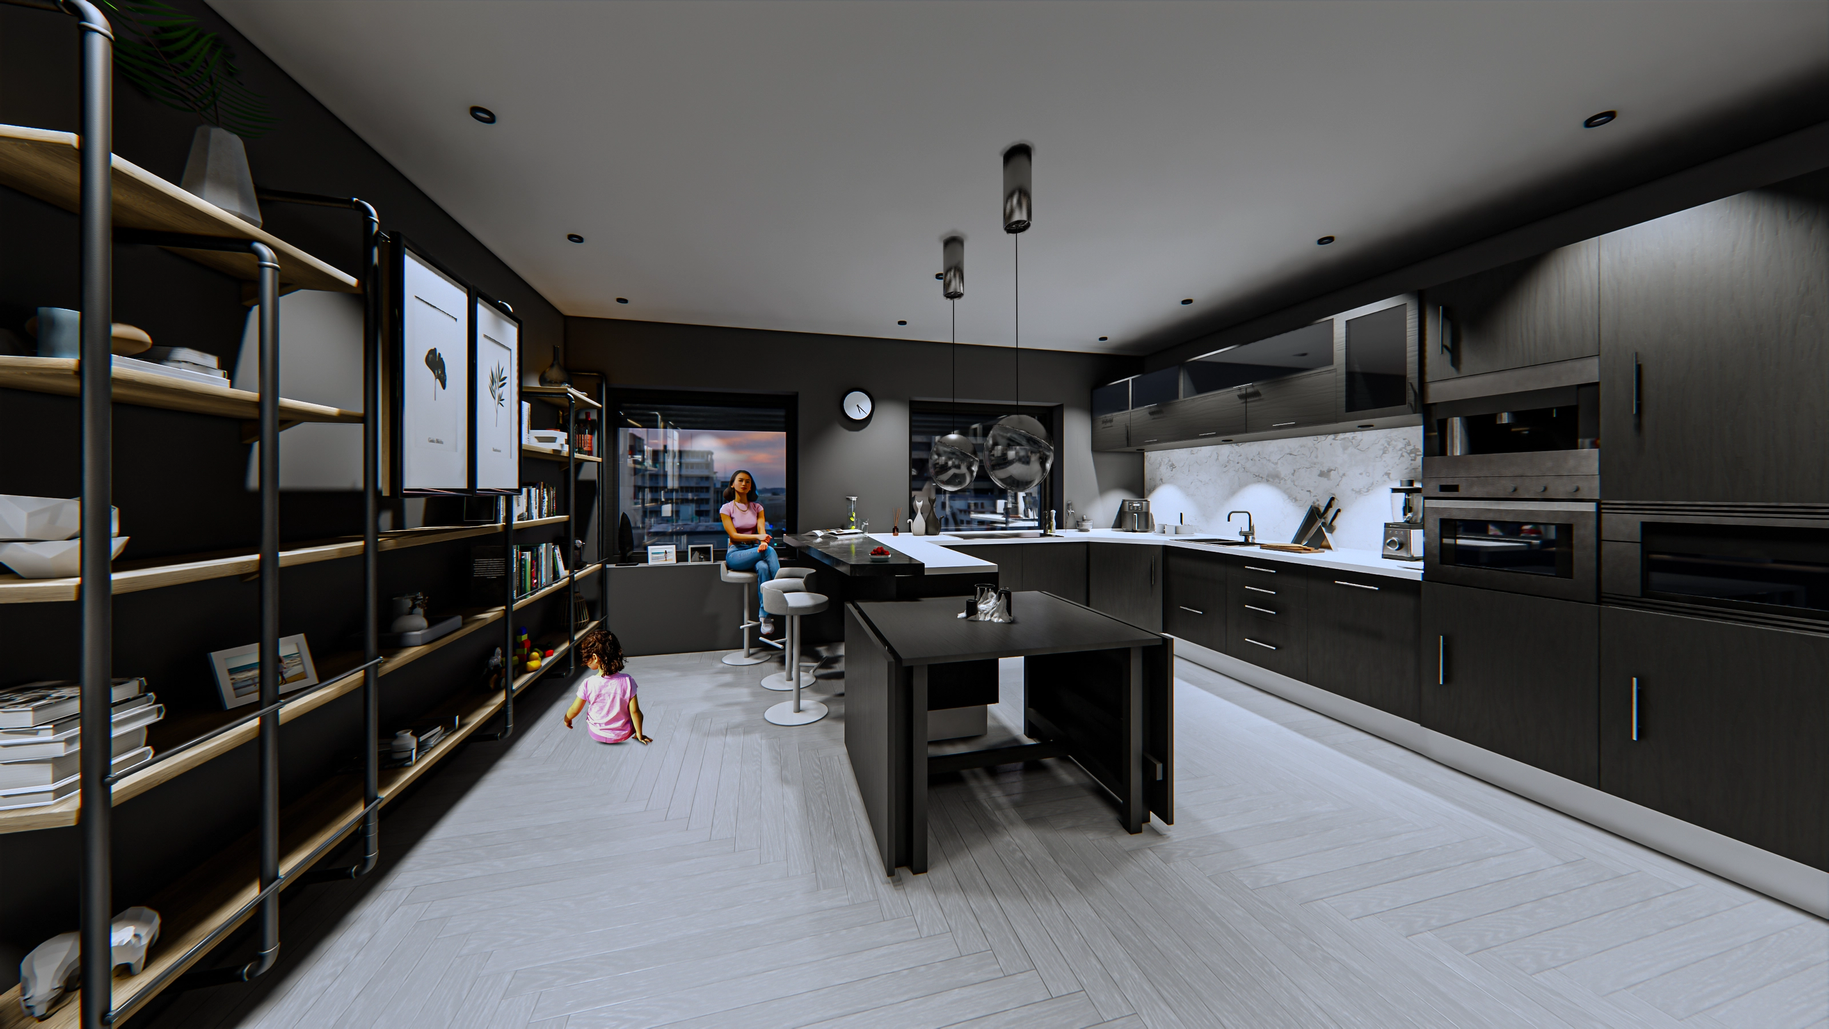
The premise was simple: open where the family is together, screened where it is not. The kitchen and living room became the largest space, at the client's own request, and the rest of the plan is drawn so all three have somewhere to withdraw to.
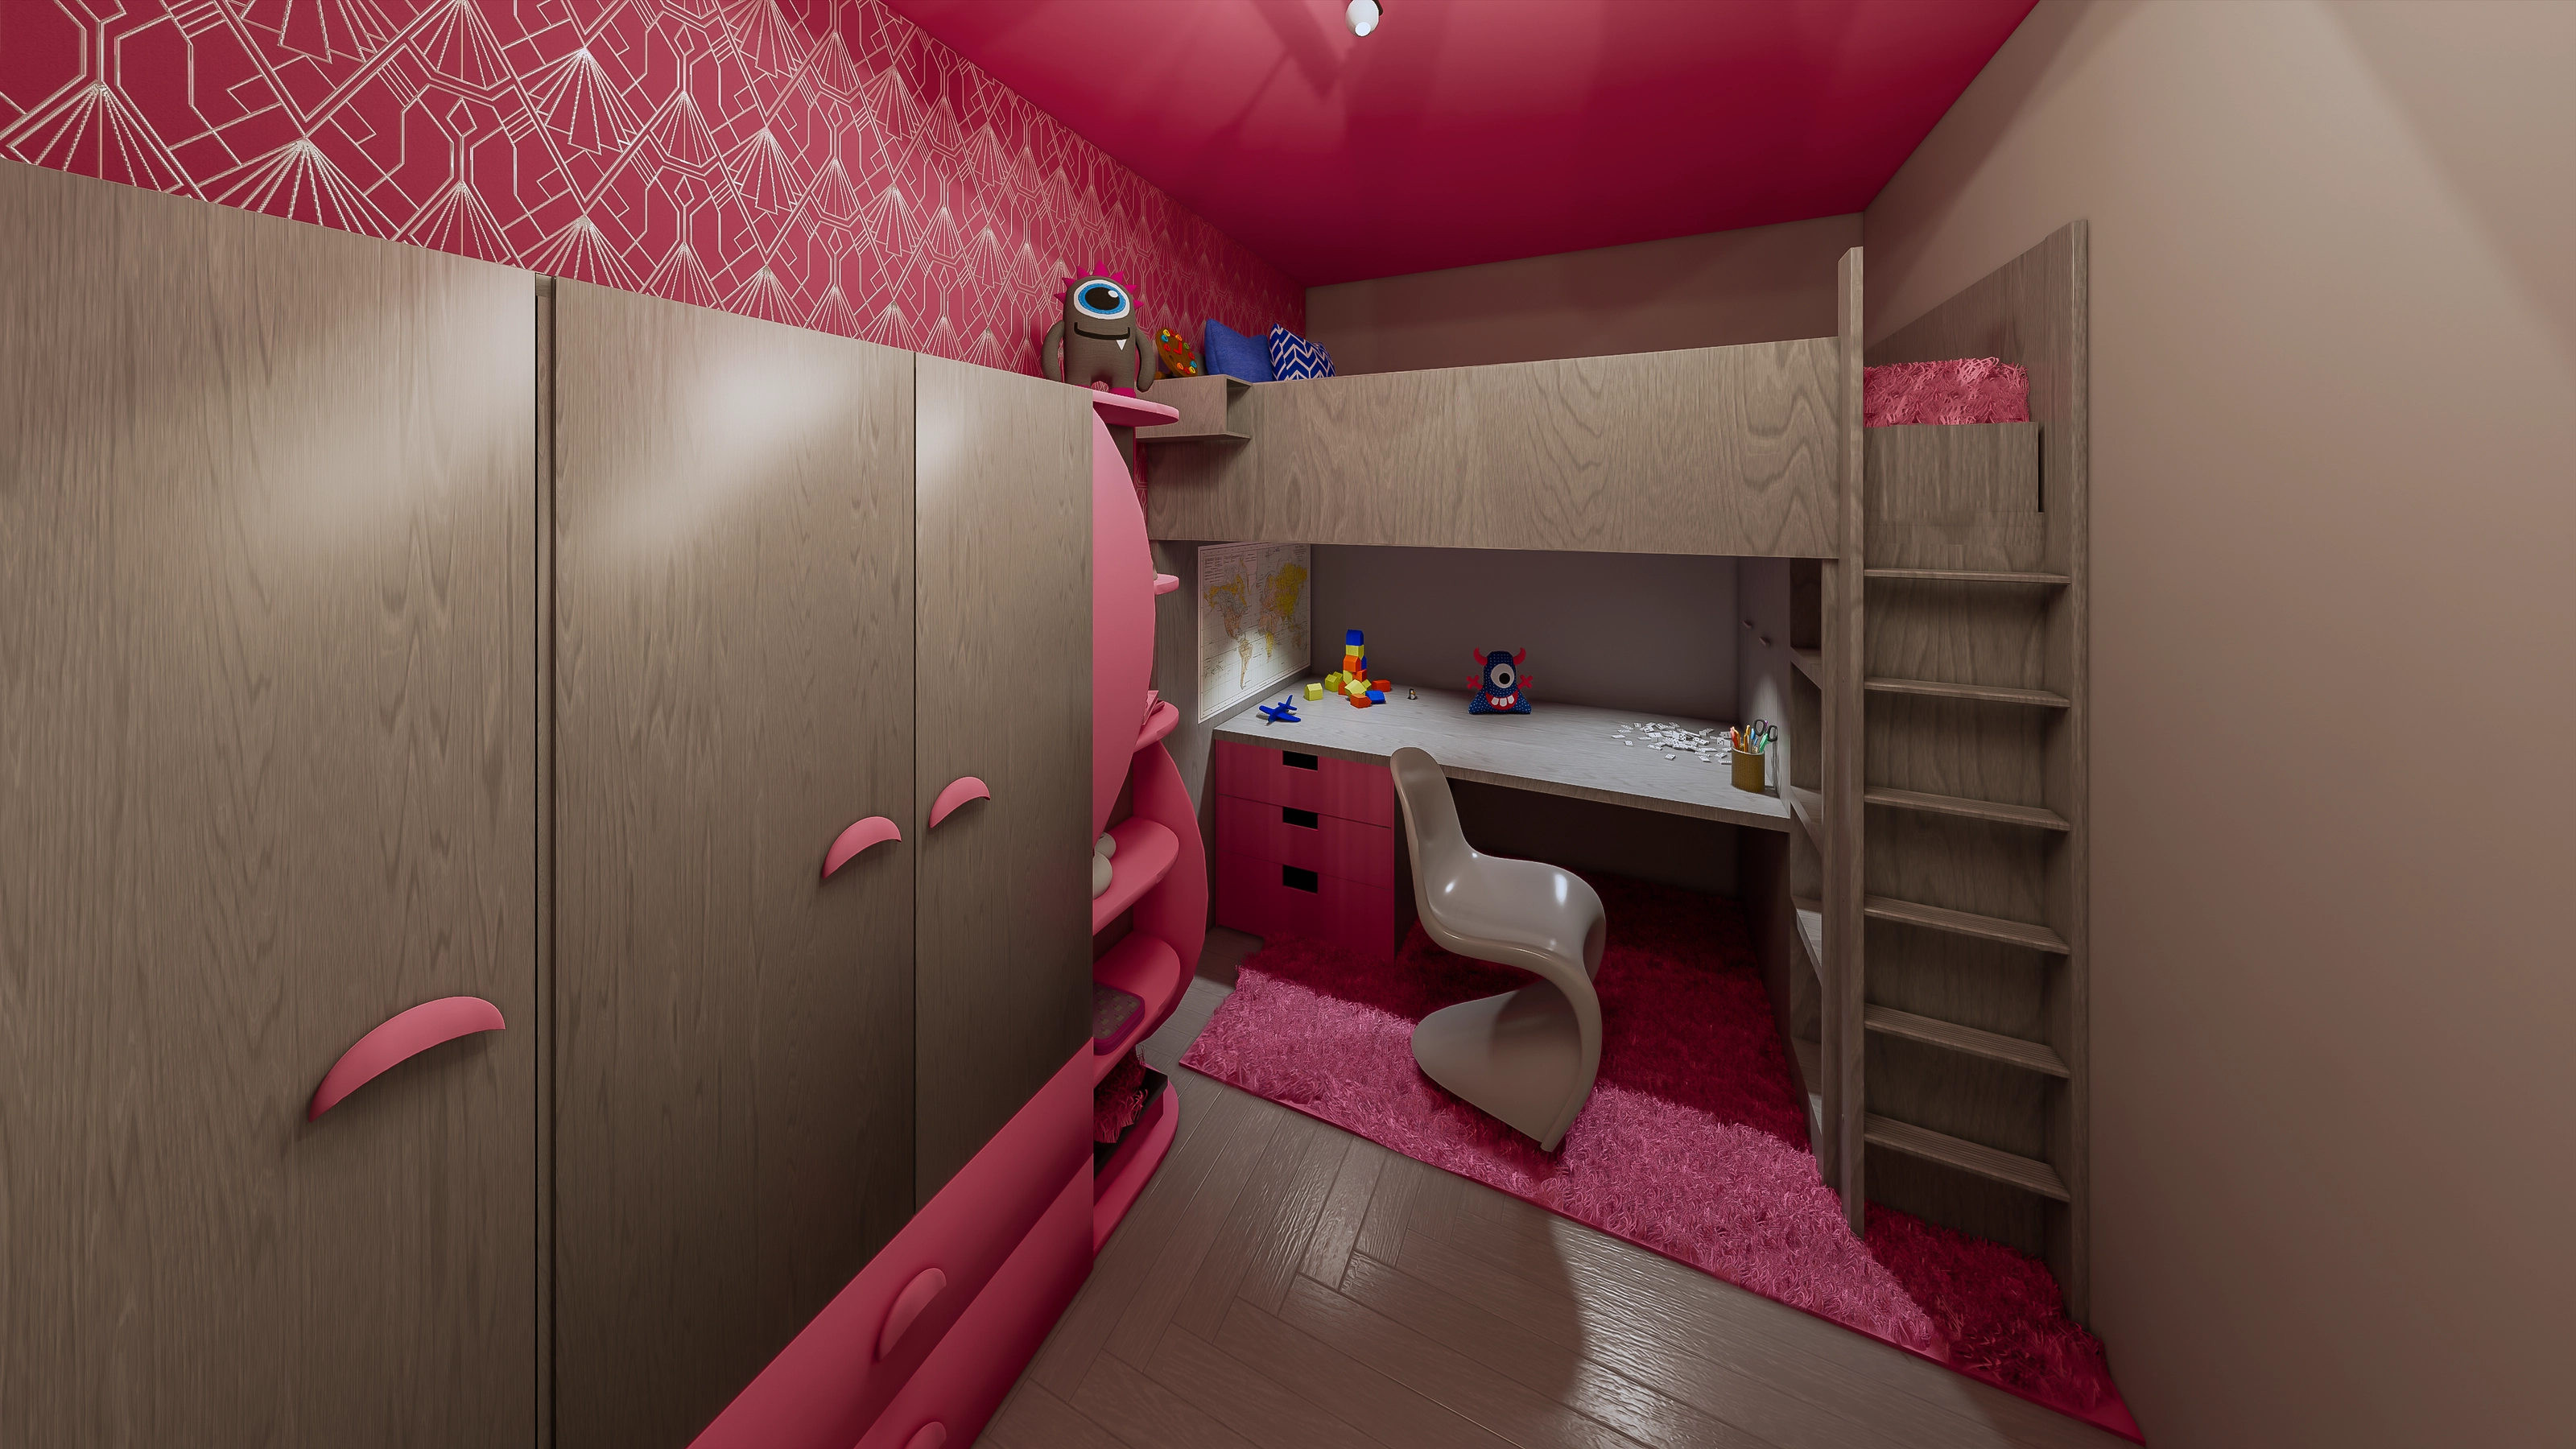
The furniture is built into the walls so the floor stays free. The kitchen is U-shaped with worktop room for several people at once, and the built-in bench hides drawers holding folding chairs for larger gatherings. The storage wall in the living room opens into a reading nook with its own light. In Sara's room, which is small, a purpose-built bunk bed with a desk beneath it gathers bed, workspace, shelves and drawers into one piece — the rest of the floor is hers.
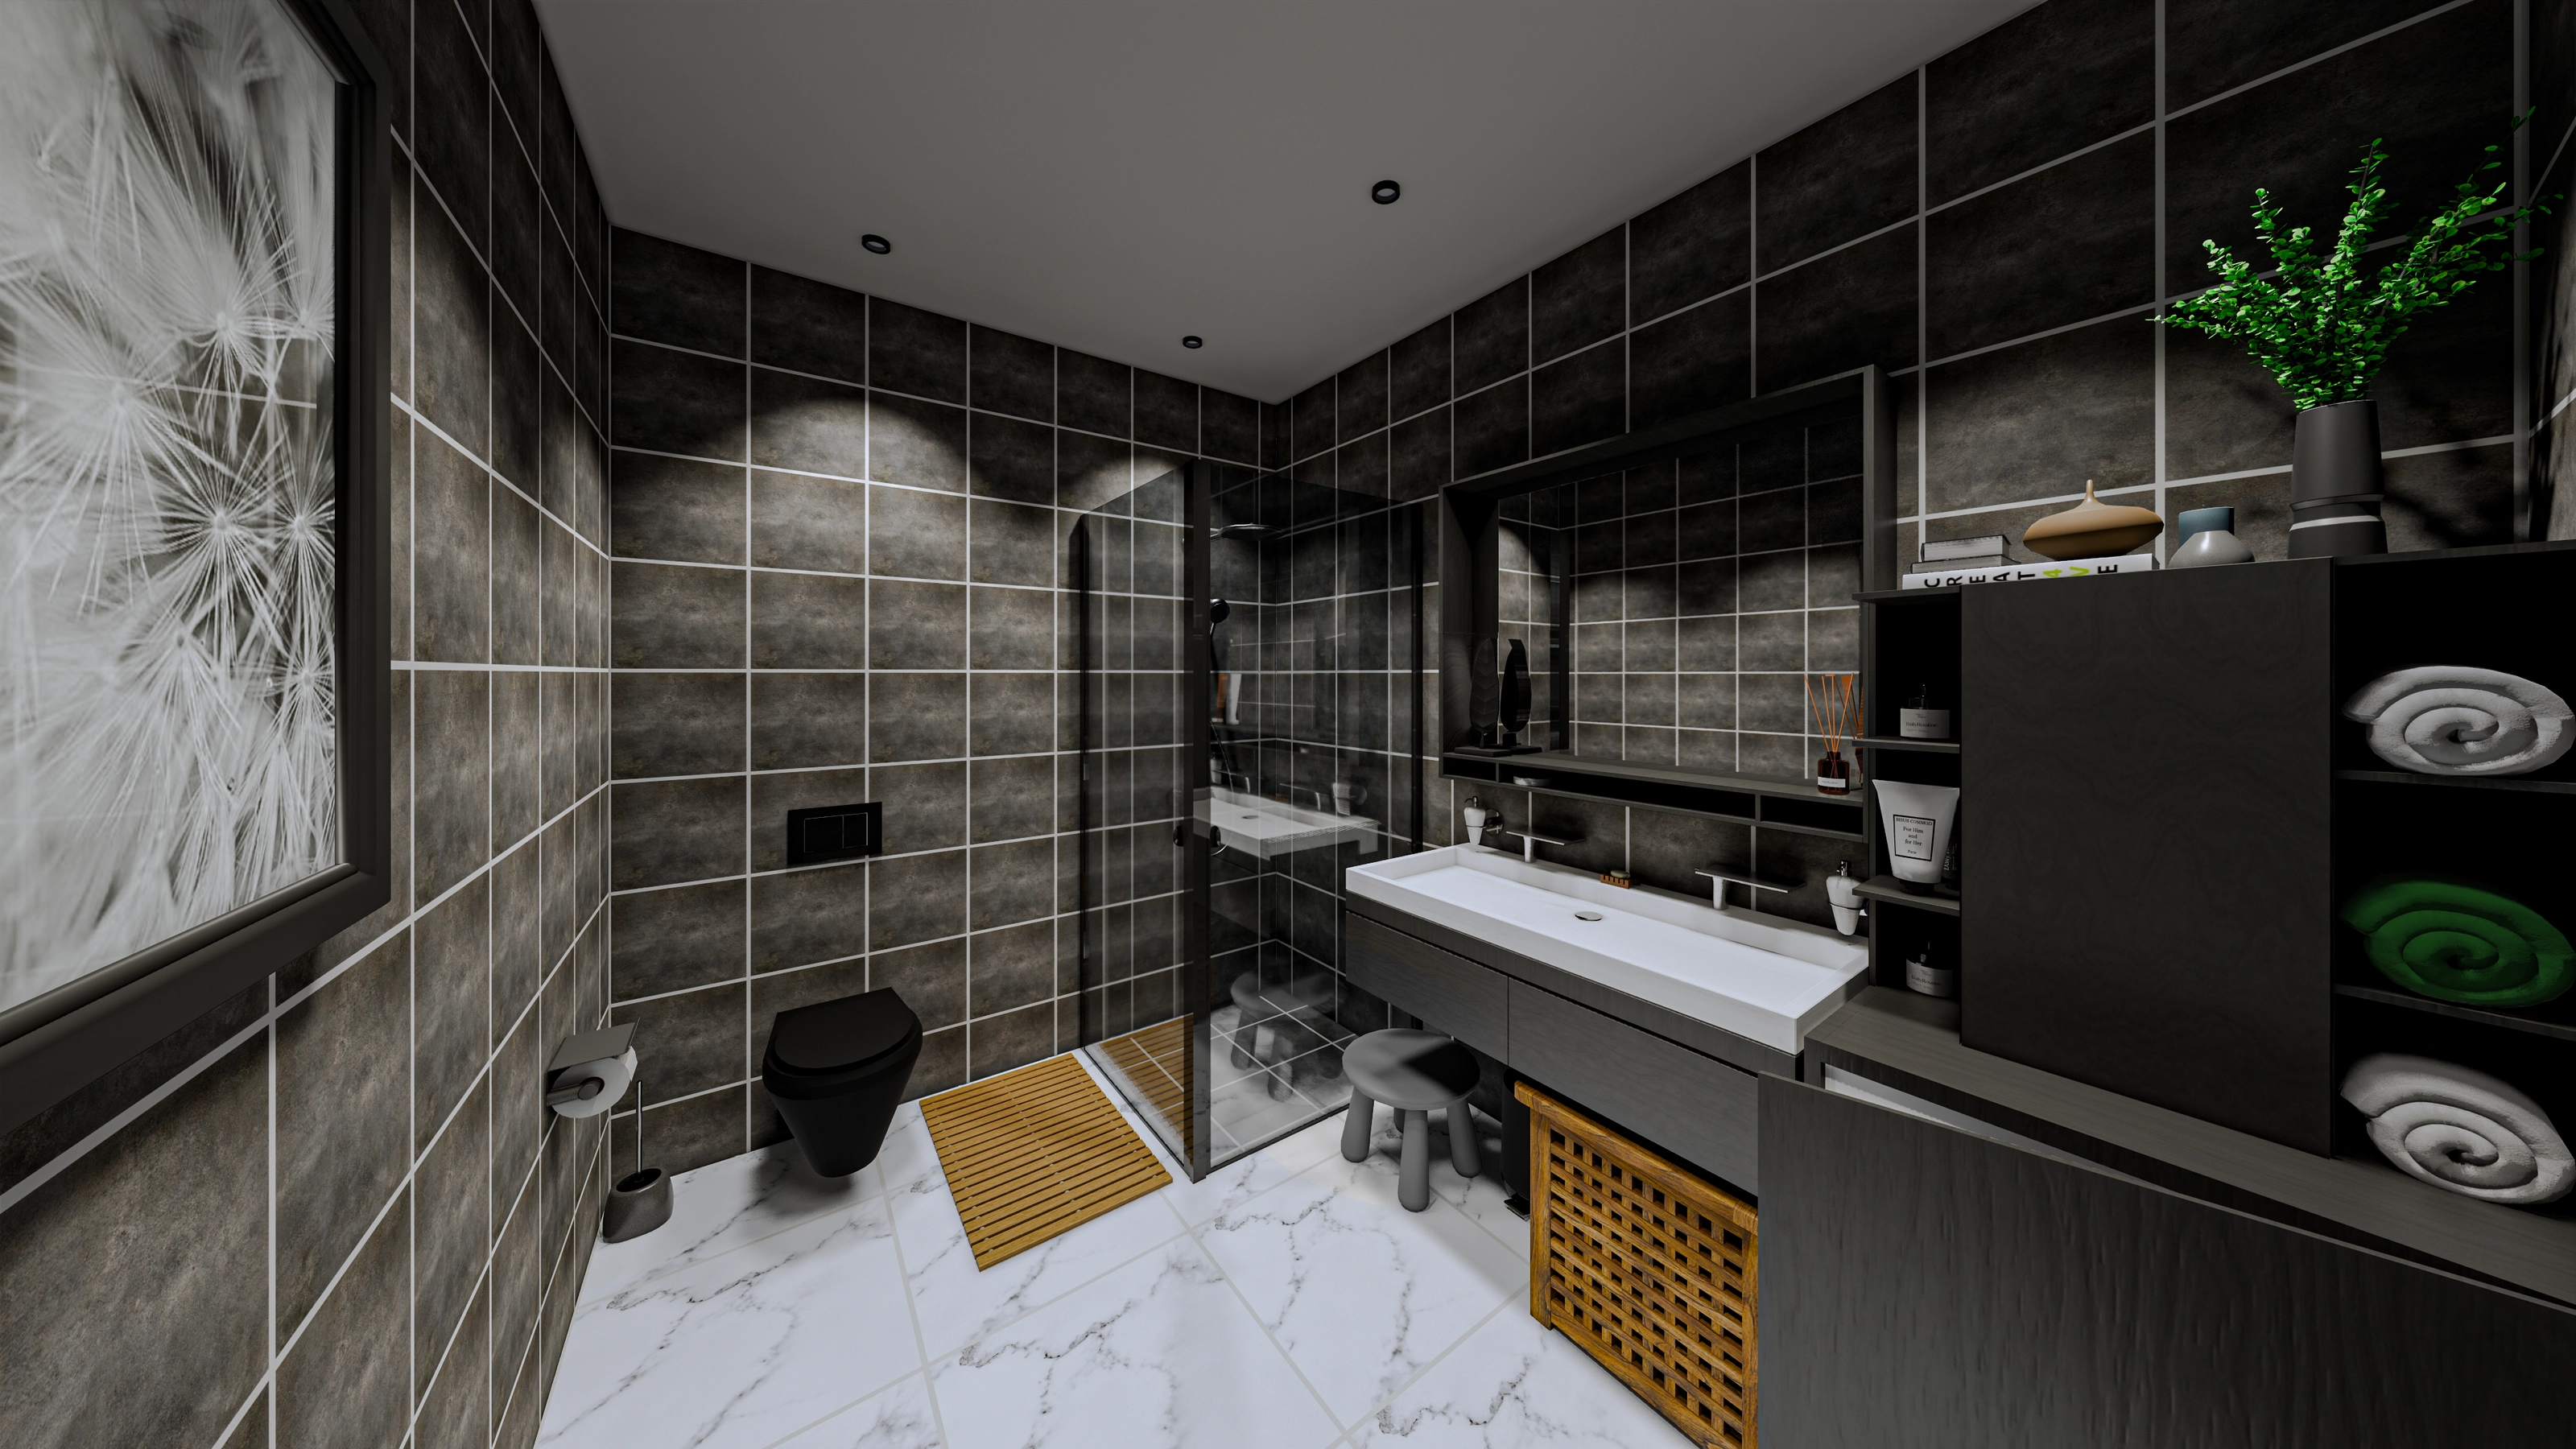
The palette is muted and warm: bleached herringbone parquet, dark wood, marble with an asymmetric grain on the worktop and bar counter. Along the way the layout was tested in VR, and a wheelchair was run through my own kitchen and bathroom to see what actually works. The wet room follows TEK17.