Exclusive Cabin in Geilo
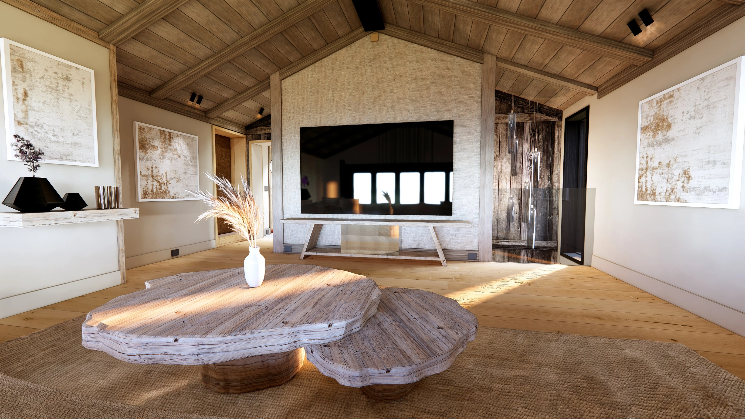
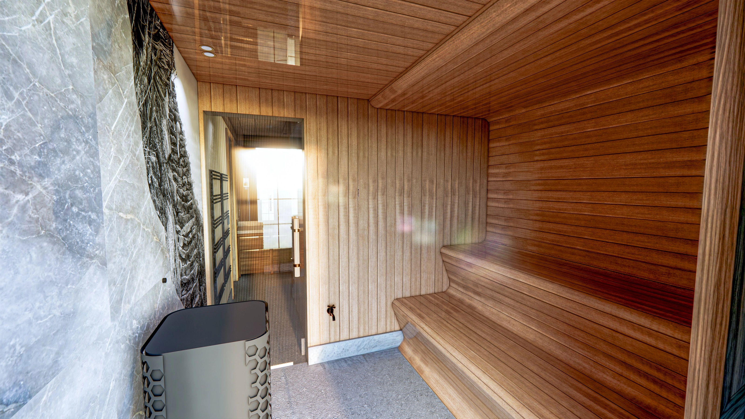
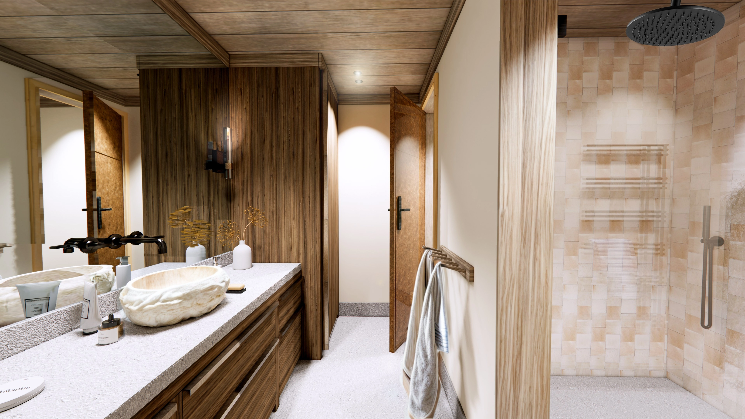
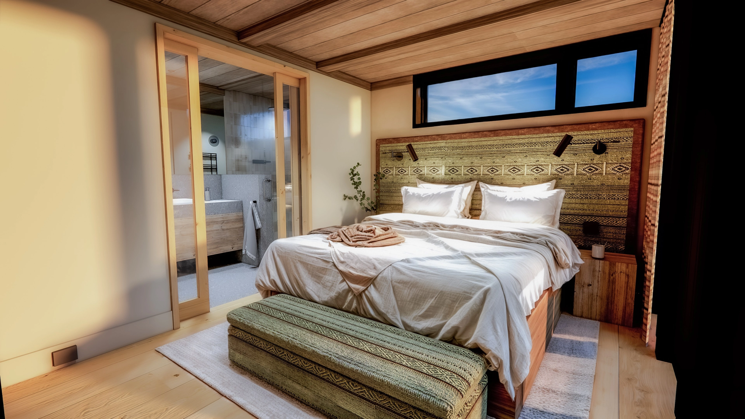
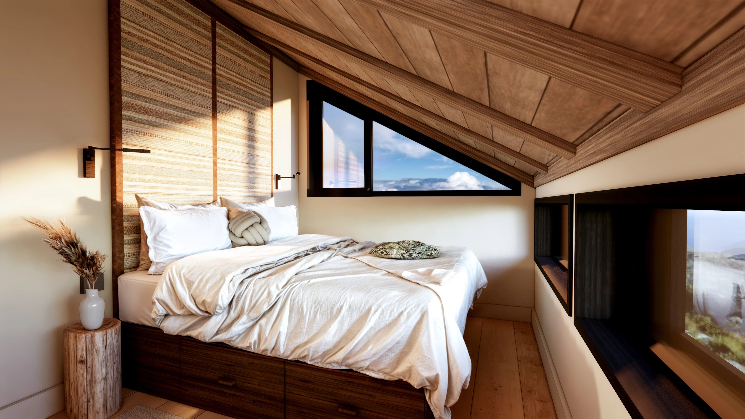
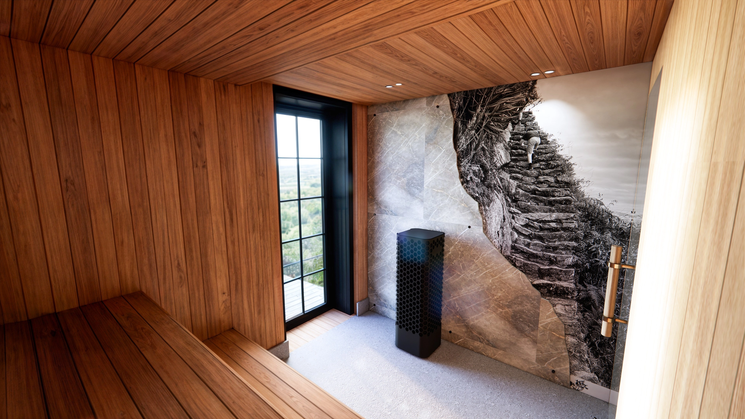
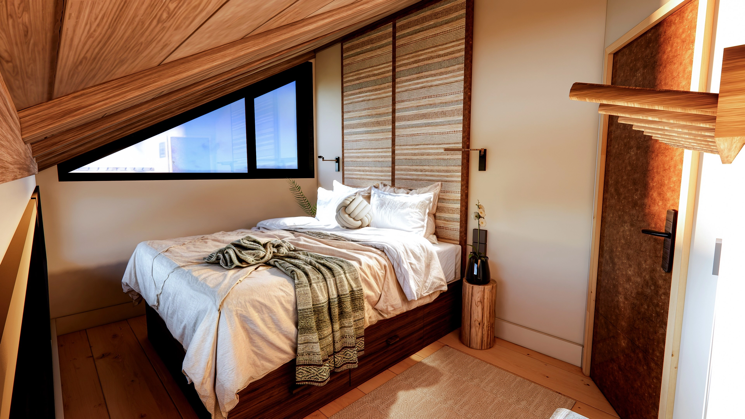
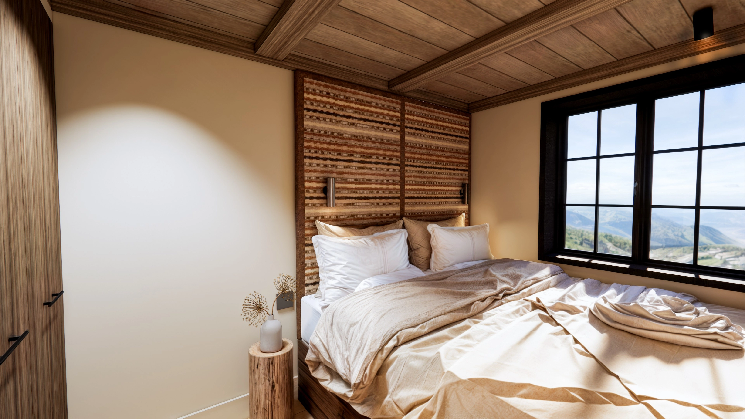
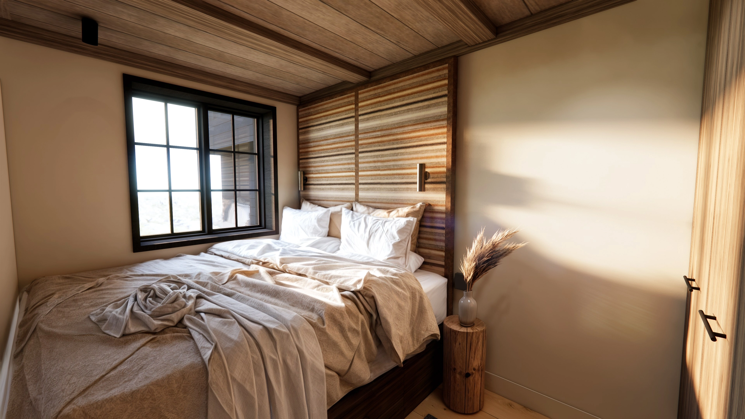
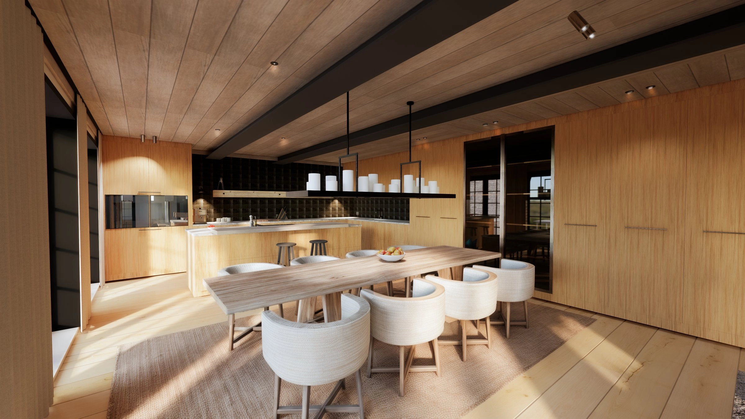
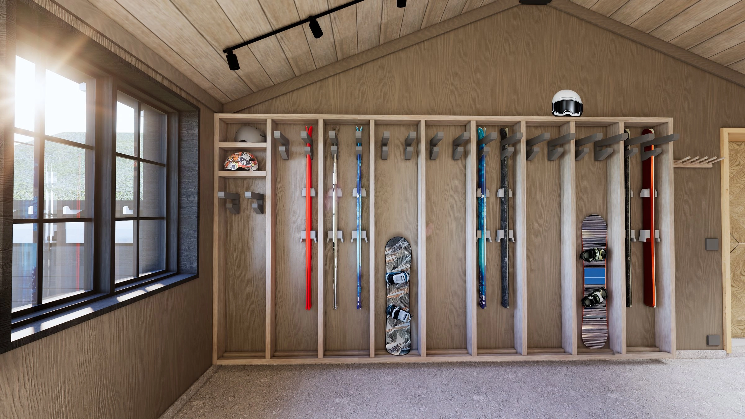
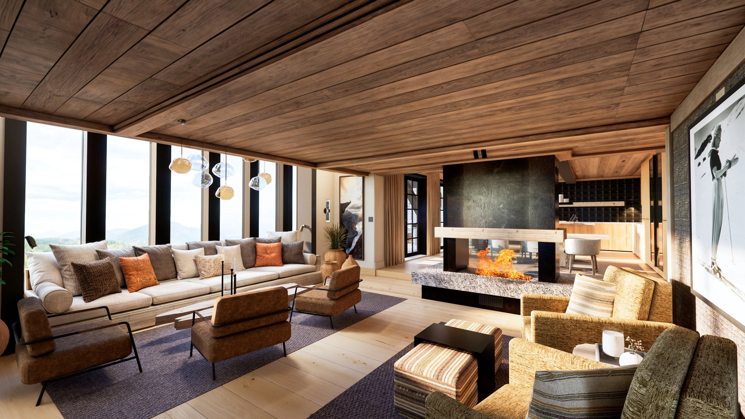
Detailed 3D visualizations of an exclusive cabin in Geilo.
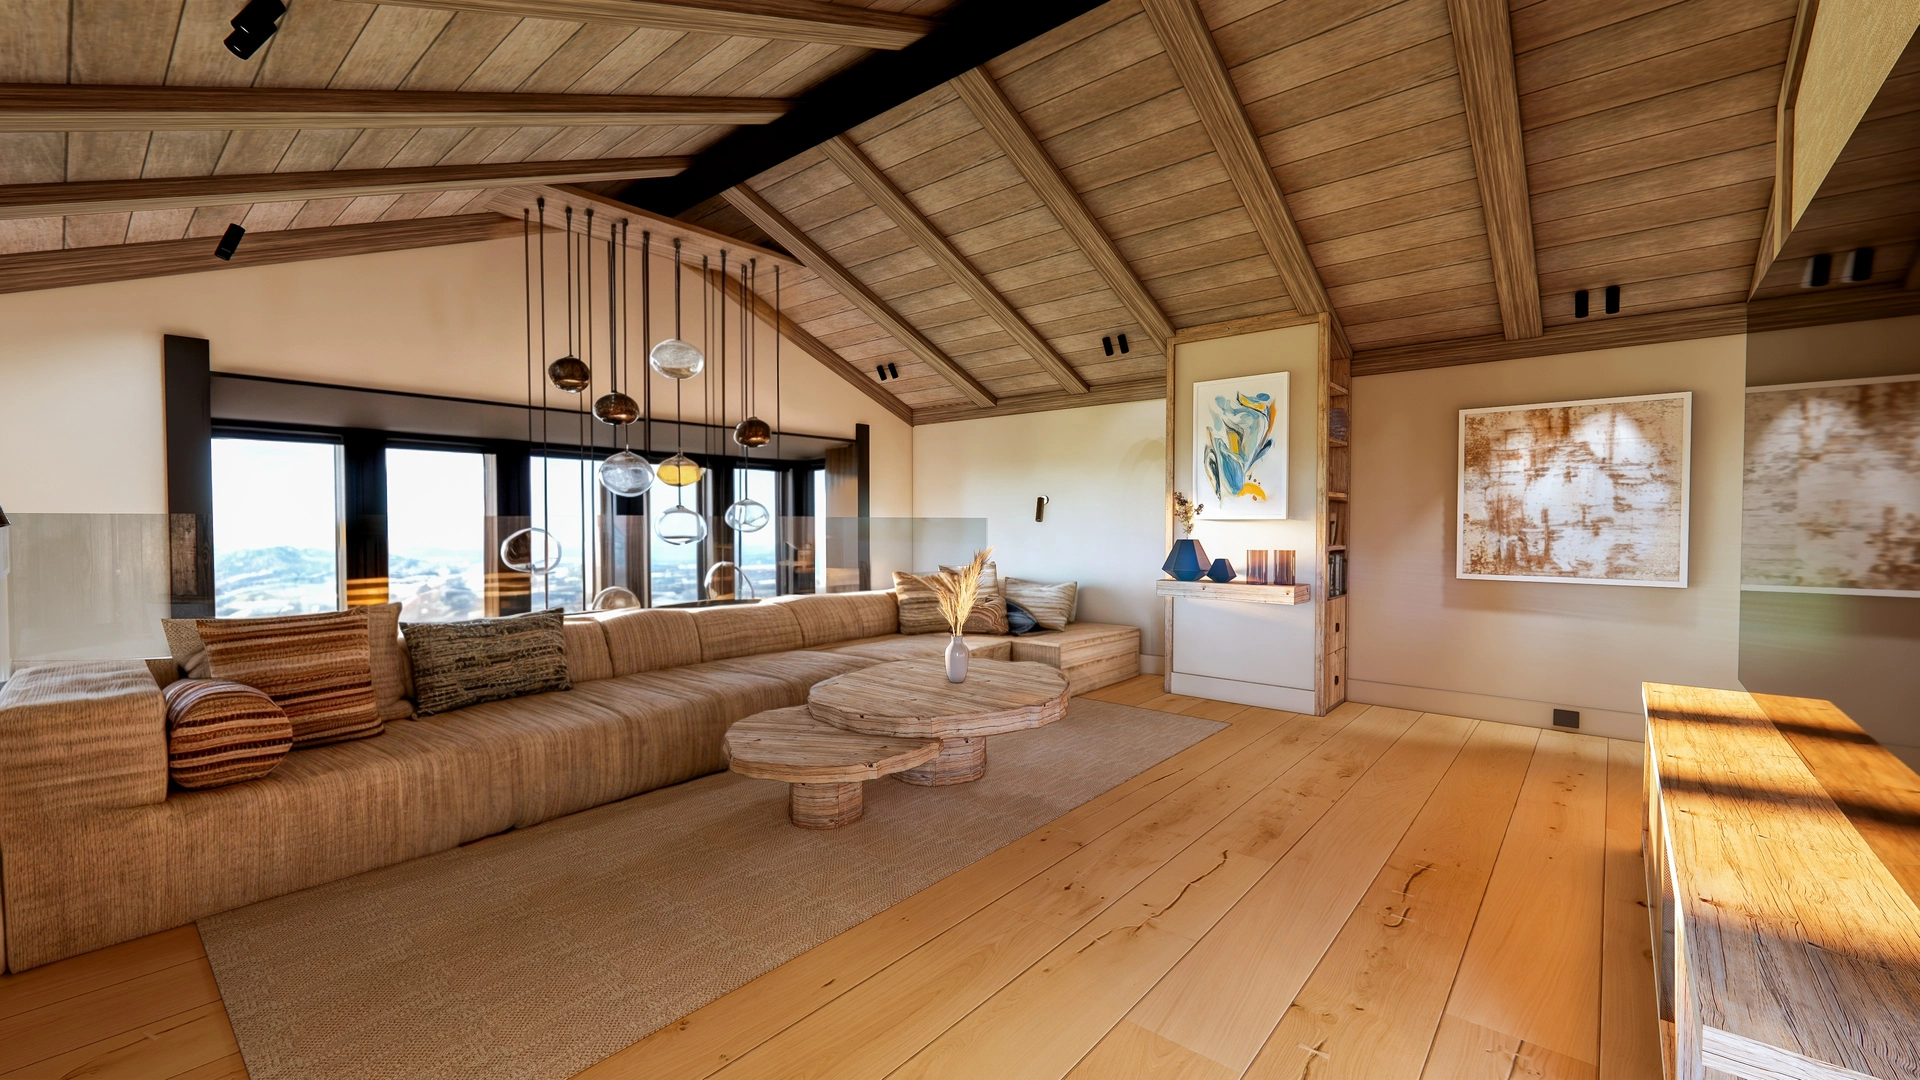
Detailed architectural and interior visualization for a bespoke private cabin in Geilo, Norway. Working from complete interior architecture specifications, the project focused on translating intricate spatial design, custom joinery, and tailored material palettes into refined visual assets.
Every element was resolved to capture the true tactile quality of the space—from the texture of natural timber and stone to bespoke lighting scenarios and custom furnishings. The final deliverable package included photorealistic high-resolution stills, atmospheric lighting studies, and a complete interactive VR tour designed to provide an authentic spatial walkthrough of the finished interior.

Scan to open on your phone, or launch the VR tour in a new tab