Majorstuen Kirke
Majorstuen Church reimagined as an inclusive, multifunctional meeting place.
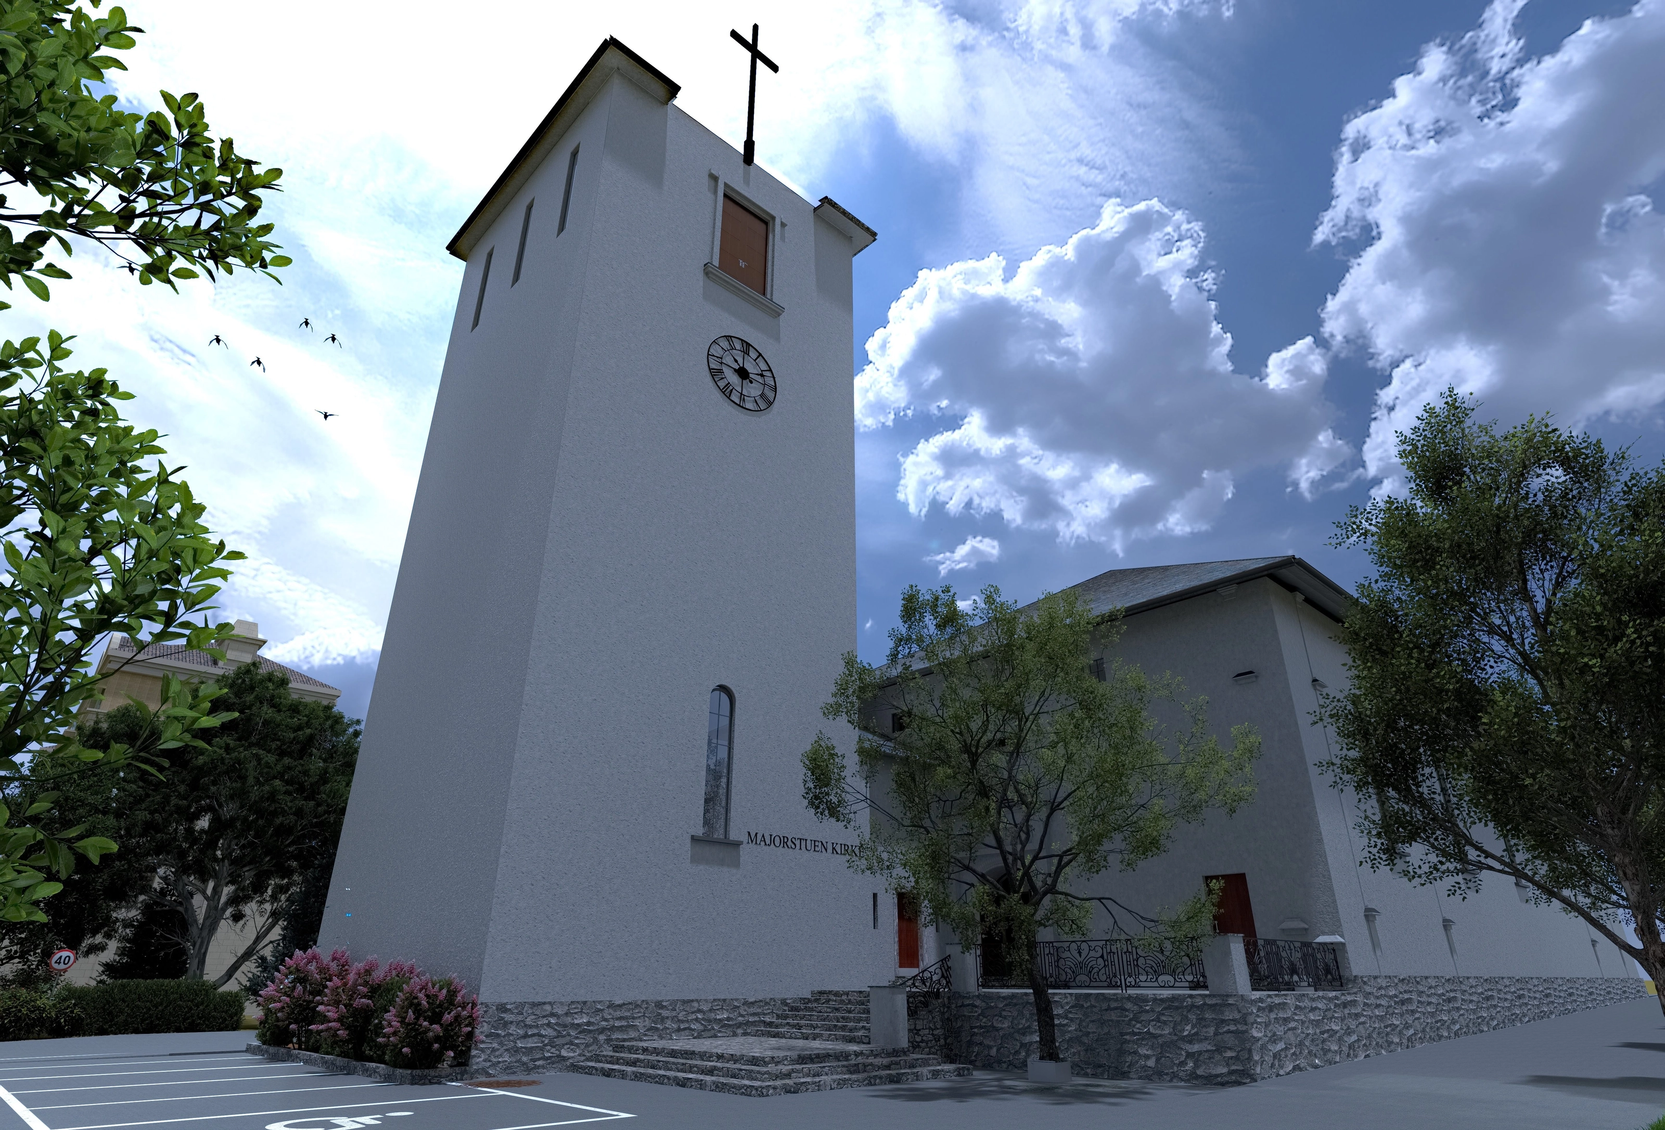
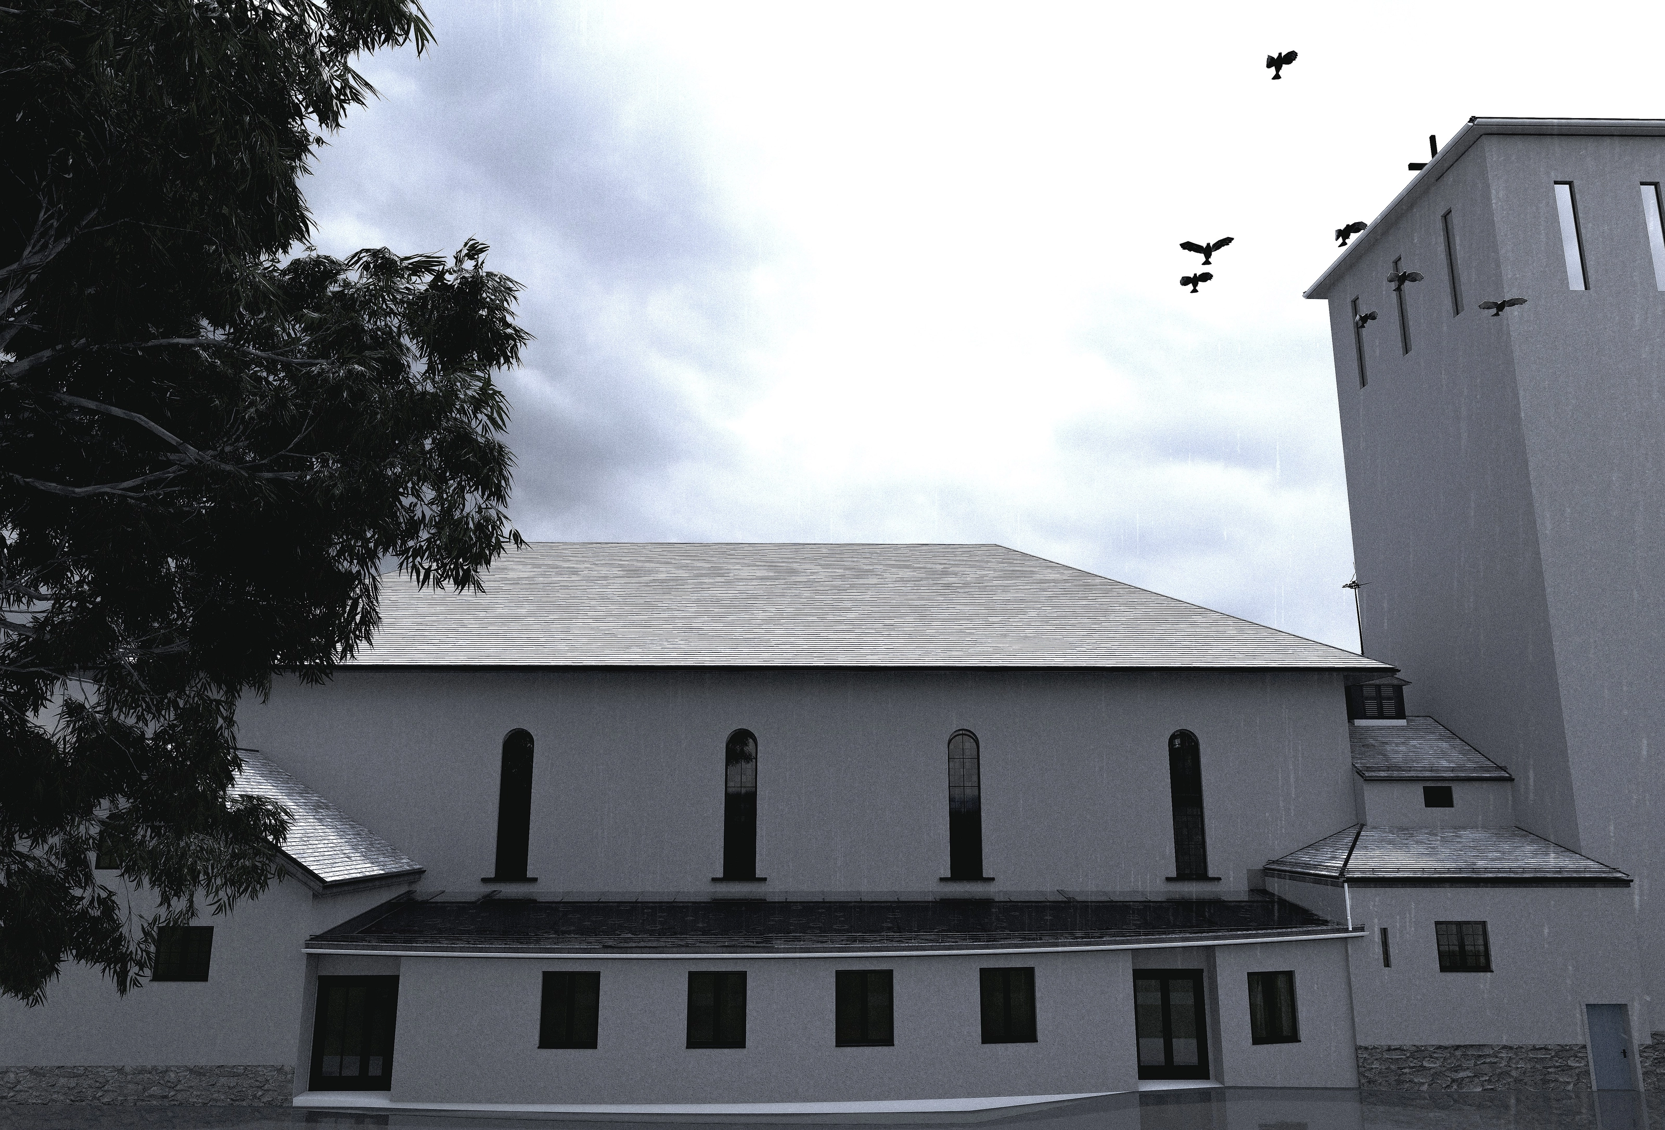
Majorstuen Church is a landmark in one of Oslo's most vibrant districts — strong in identity and spatial quality, yet limited to a narrow set of uses. The thesis asks how a church interior can be opened up as an inclusive, multifunctional meeting place for its neighbourhood without losing its historical and sacred identity.
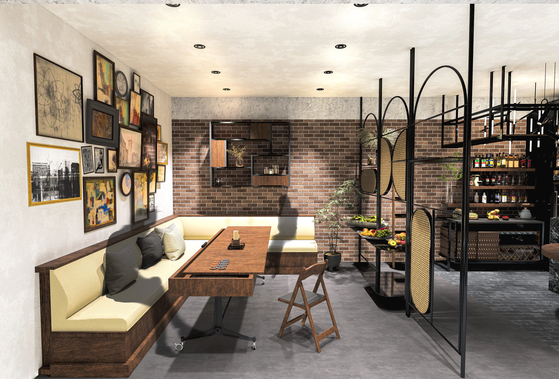
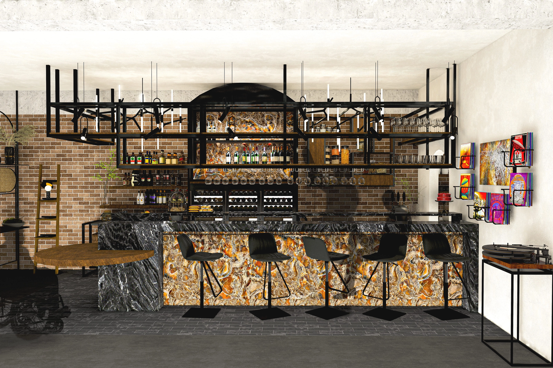
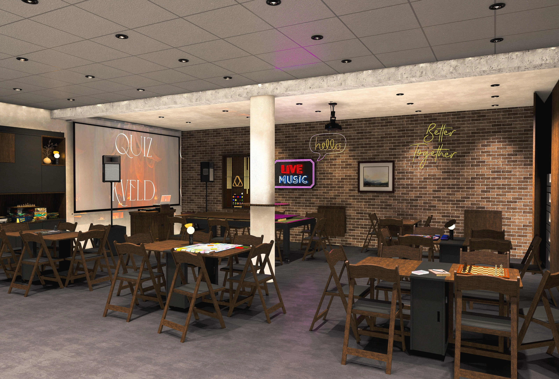
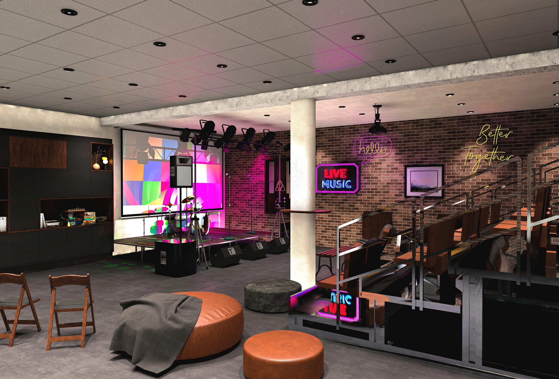
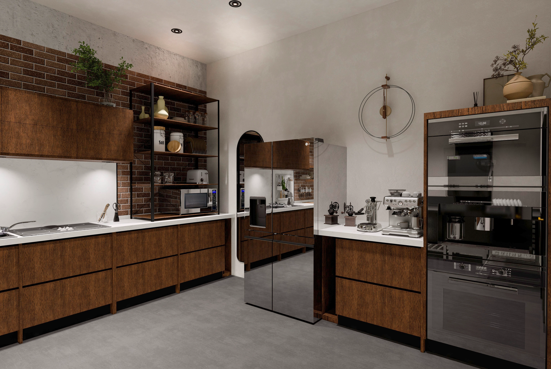
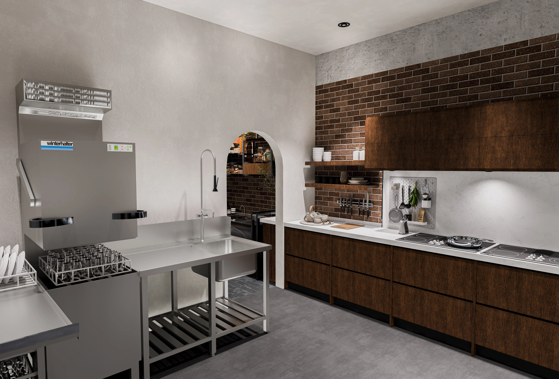
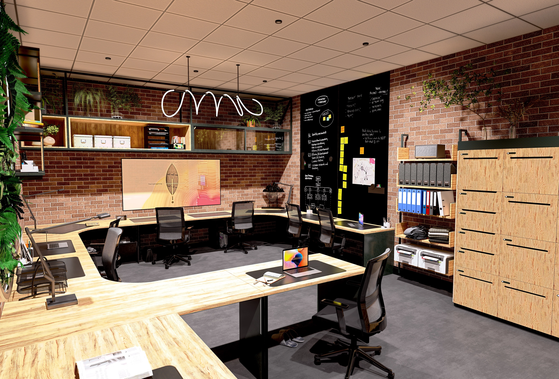
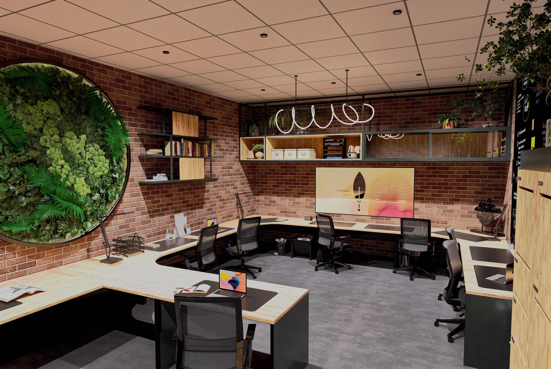
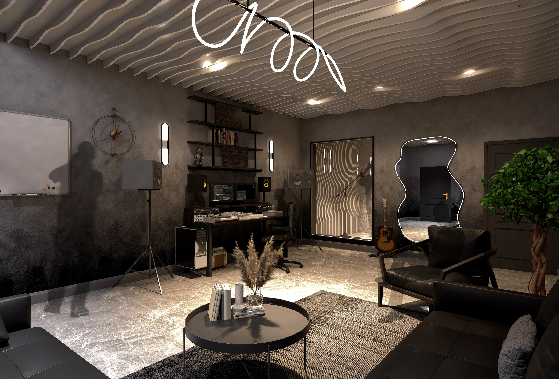
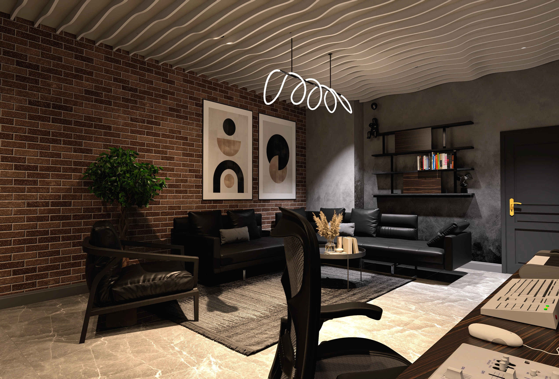
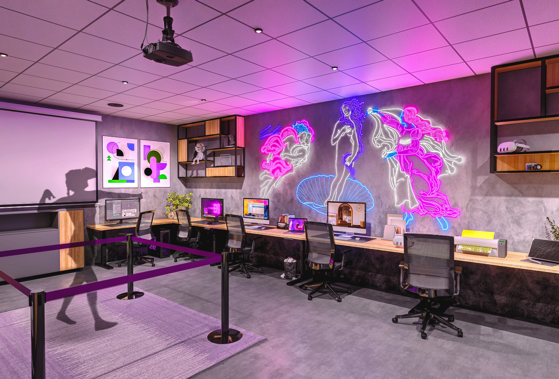
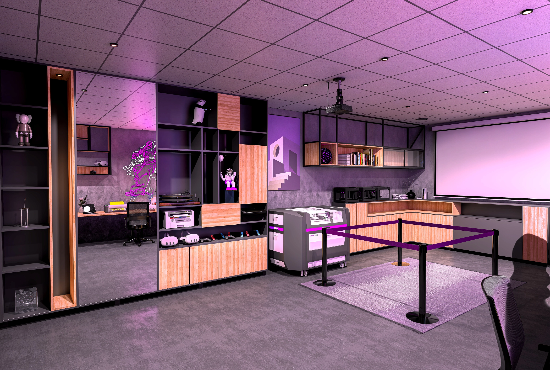
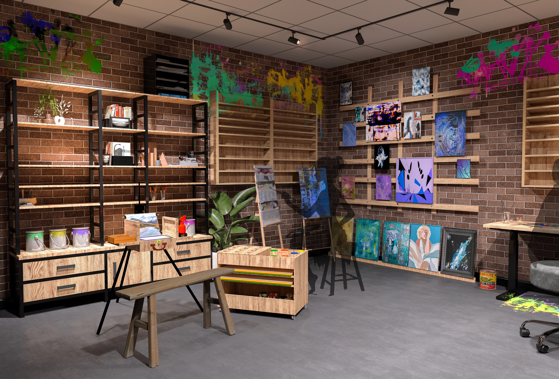
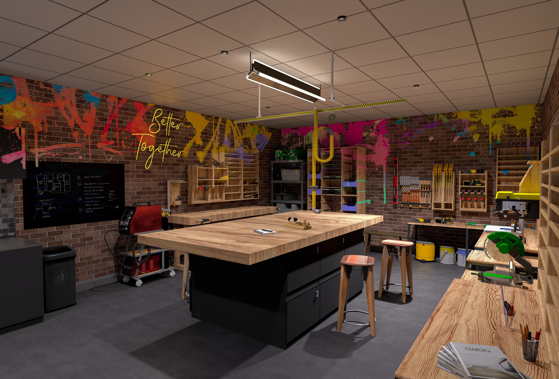
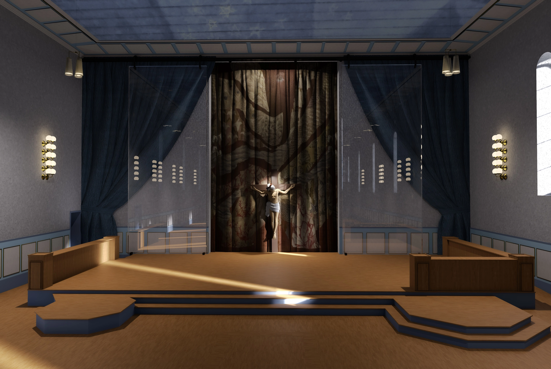
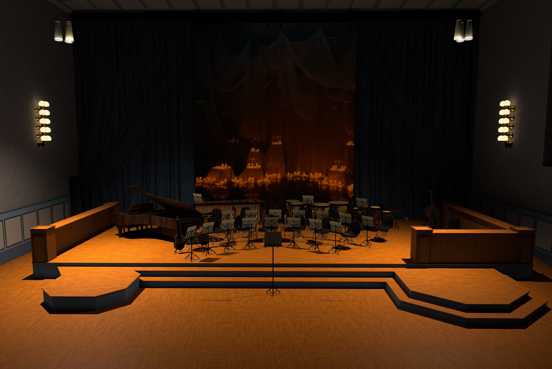
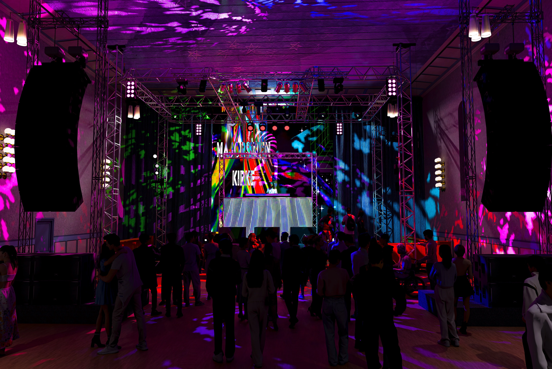
The approach uses palimpsest as its conceptual framework: the building is read as a historical text where new layers are written over the old without erasing it. Every intervention is reversible and legible as an addition rather than a replacement. The nave is kept as a sacred space while also being programmed for concerts and events; the remaining rooms are given new content — a kitchen and servery, a digital lab, coworking, a music studio, a podcast room, a painting studio and a multi-purpose workshop, among others.
The result is a proposal where sacred and secular use share the same building and reinforce one another, aimed at young people and the city's creative communities, with the existing architecture as a frame rather than an obstacle. The project was also presented as a VR tour, letting a viewer move through the reimagined spaces in real time.

Scan to open on your phone, or launch the VR tour in a new tab