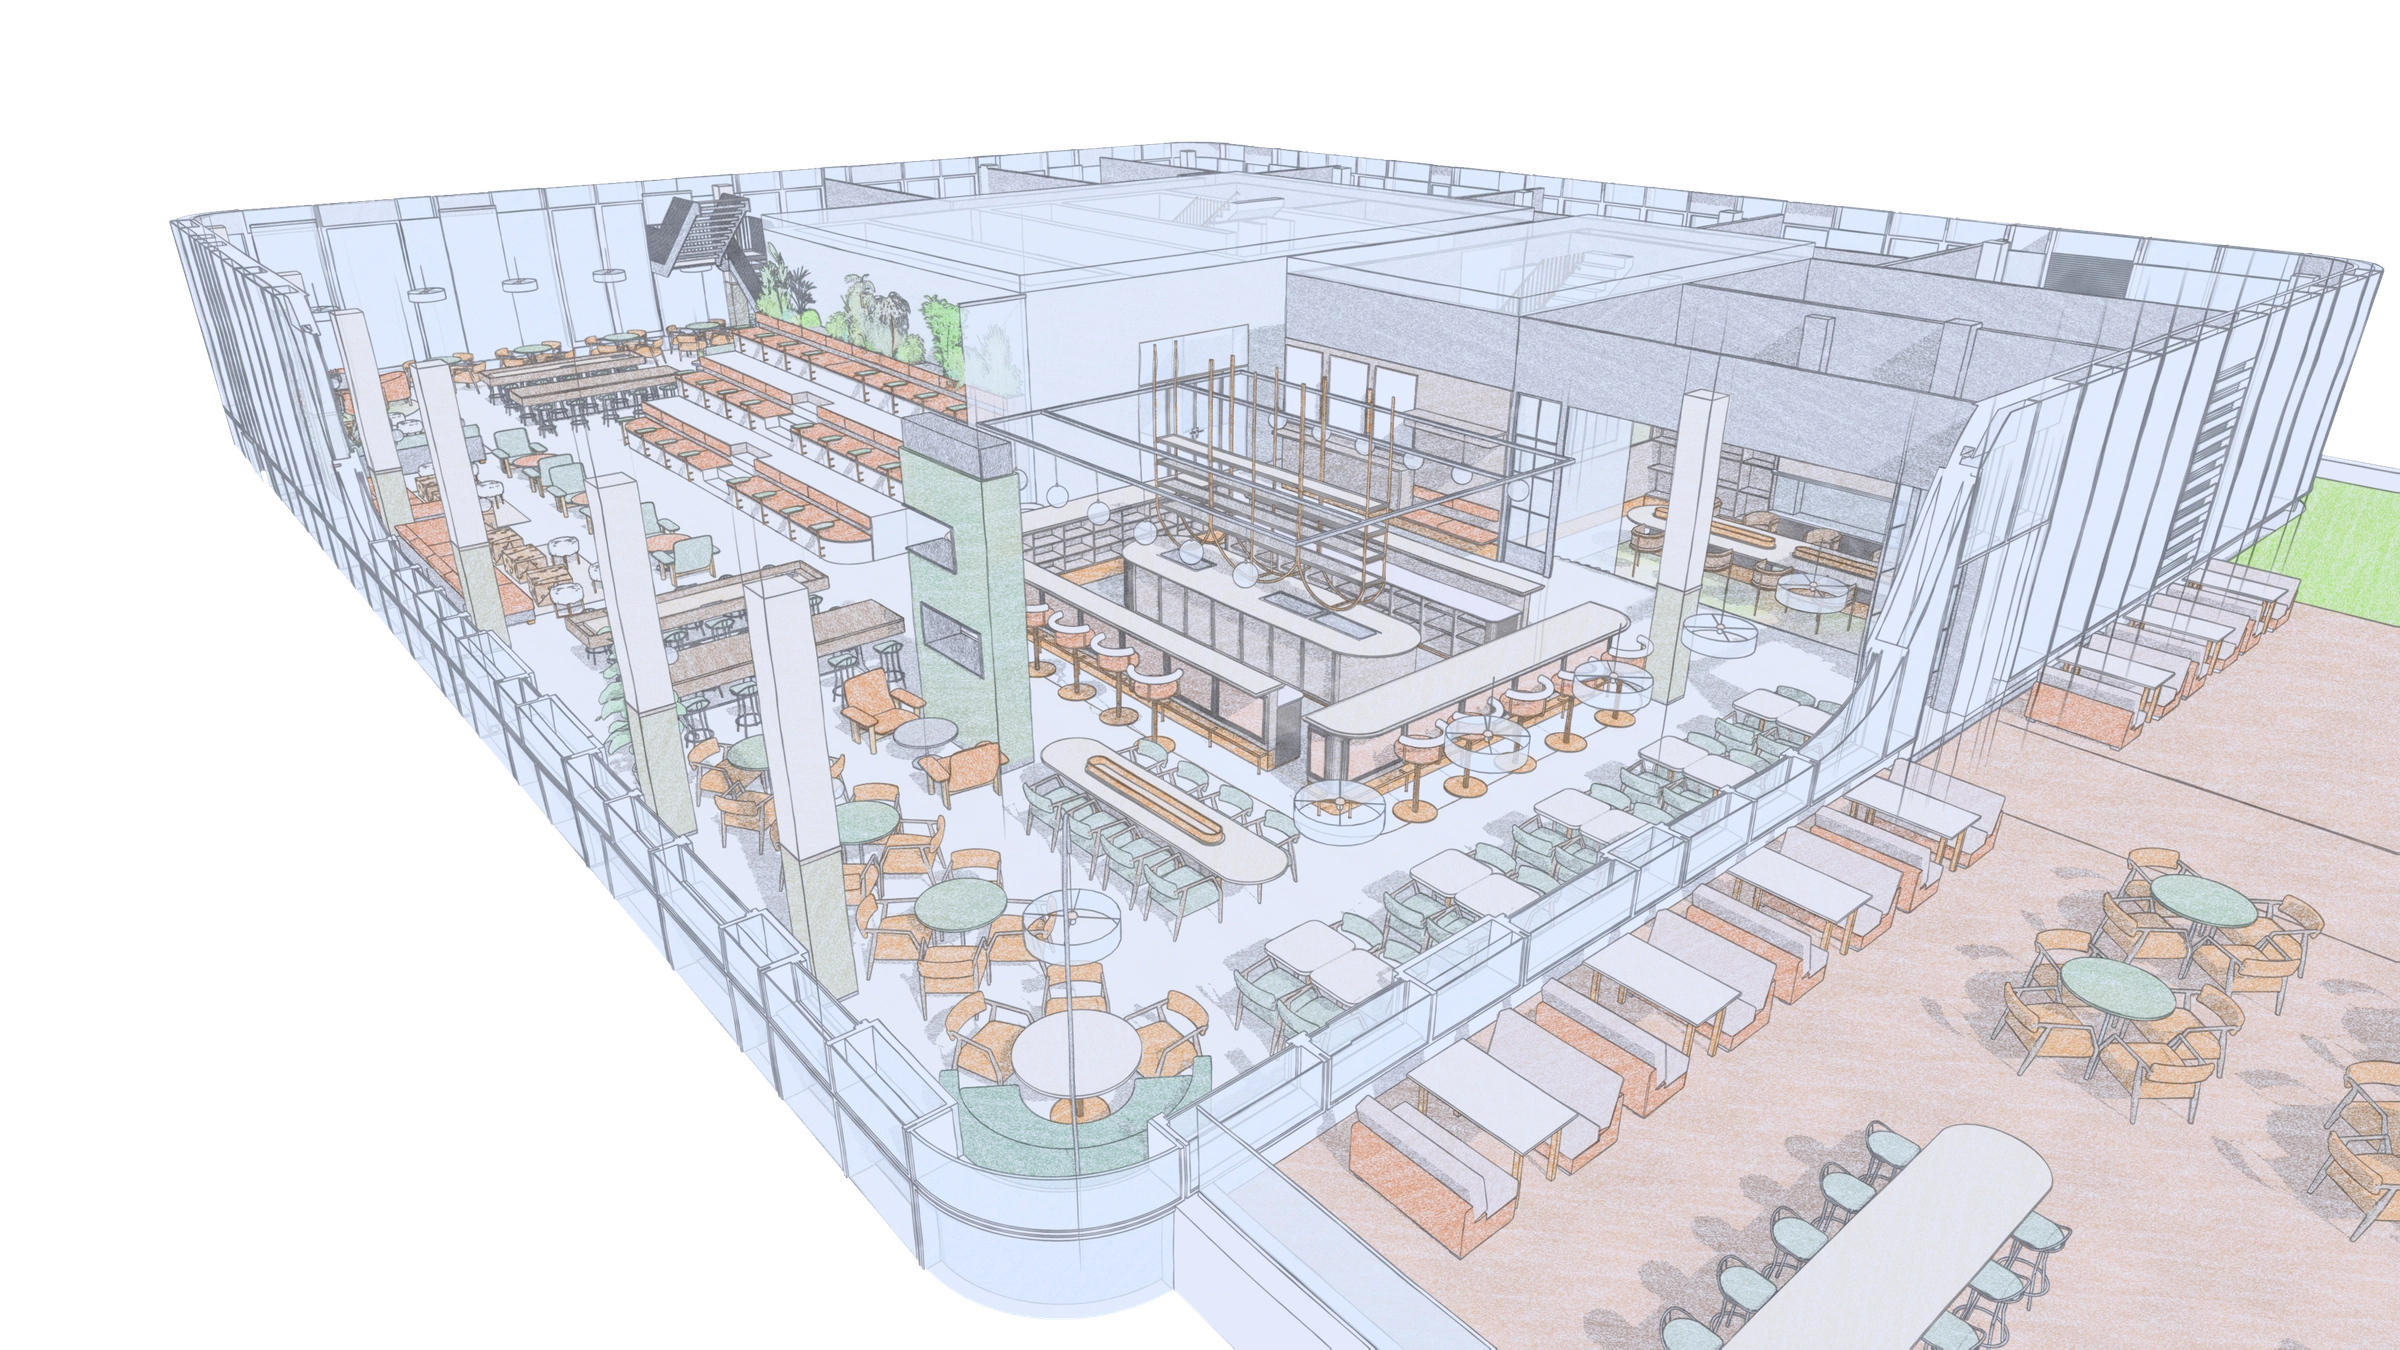
Visualization
Oslo Spektrum — Seventh Floor
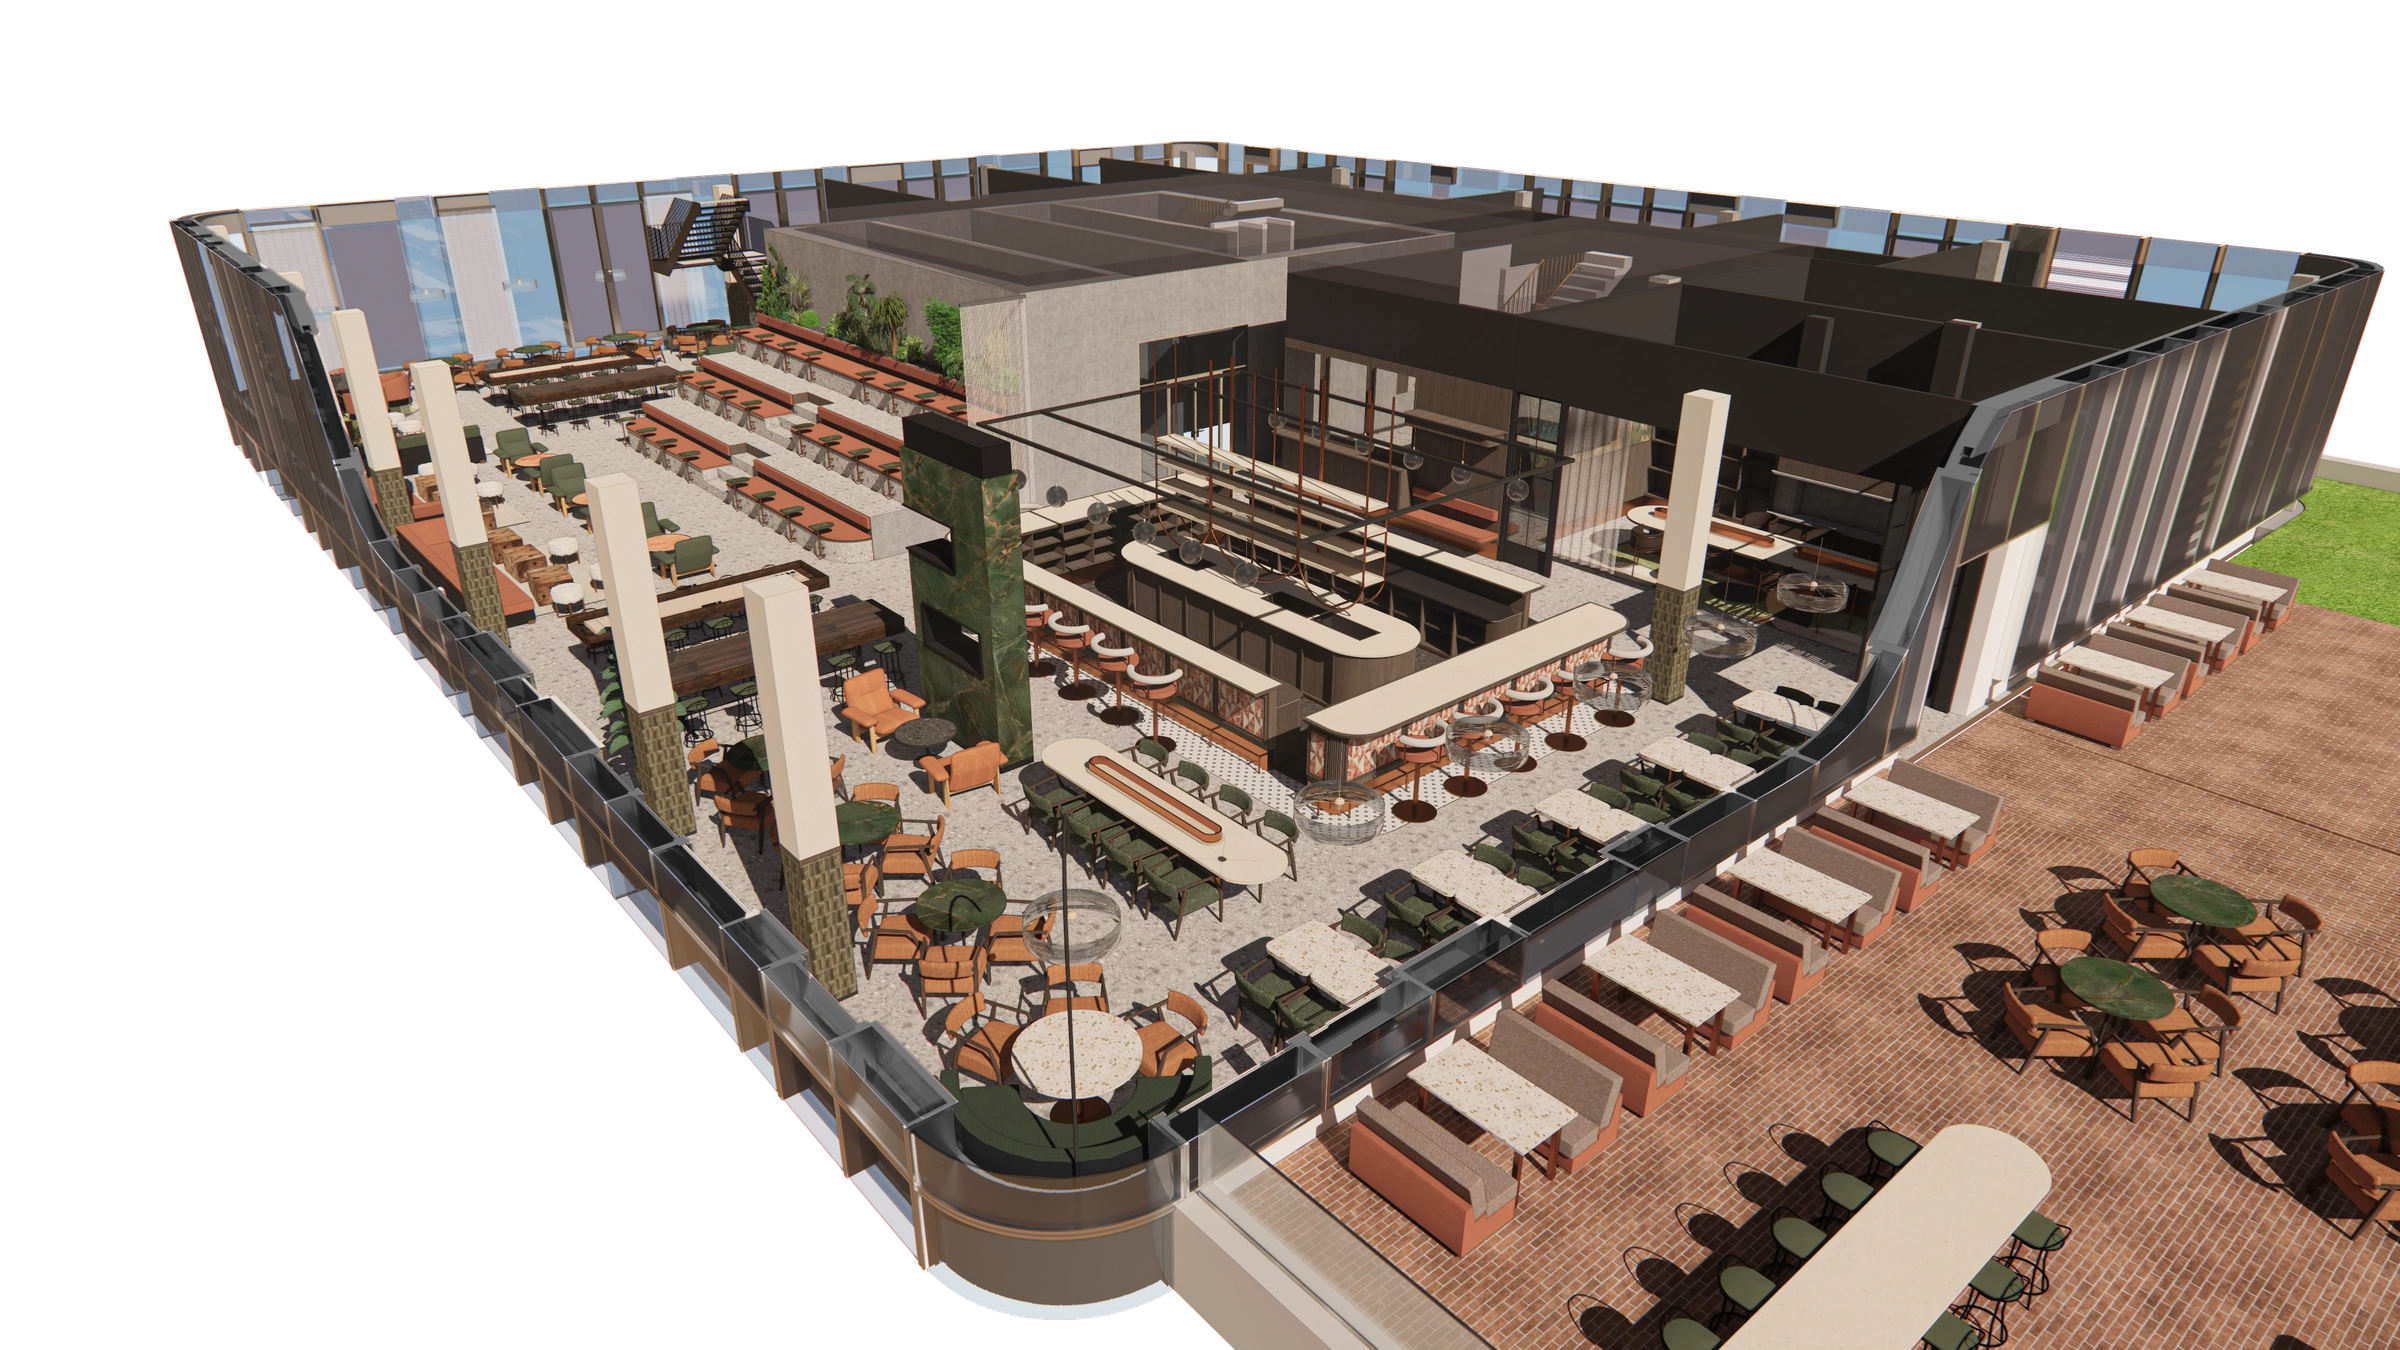
Shoebox model and visualization of the seventh floor.
Shoebox model and visualization for Metropolis Arkitektur og Design 2024
Visualization of the seventh floor at Oslo Spektrum, developed with the project team at Metropolis Arkitektur og Design.
The client asked for a shoebox — the whole floor cut open and seen from above, so the plan could be read as a room rather than as a drawing. I built that model and took it through to finished images: one line-based version that keeps the layout legible, one fully rendered version, and an orbiting flythrough of the same model.
This is an early model from 2024, made to test a direction rather than to document a finished space. A great deal has changed since, and nothing shown here should be read as the built result.