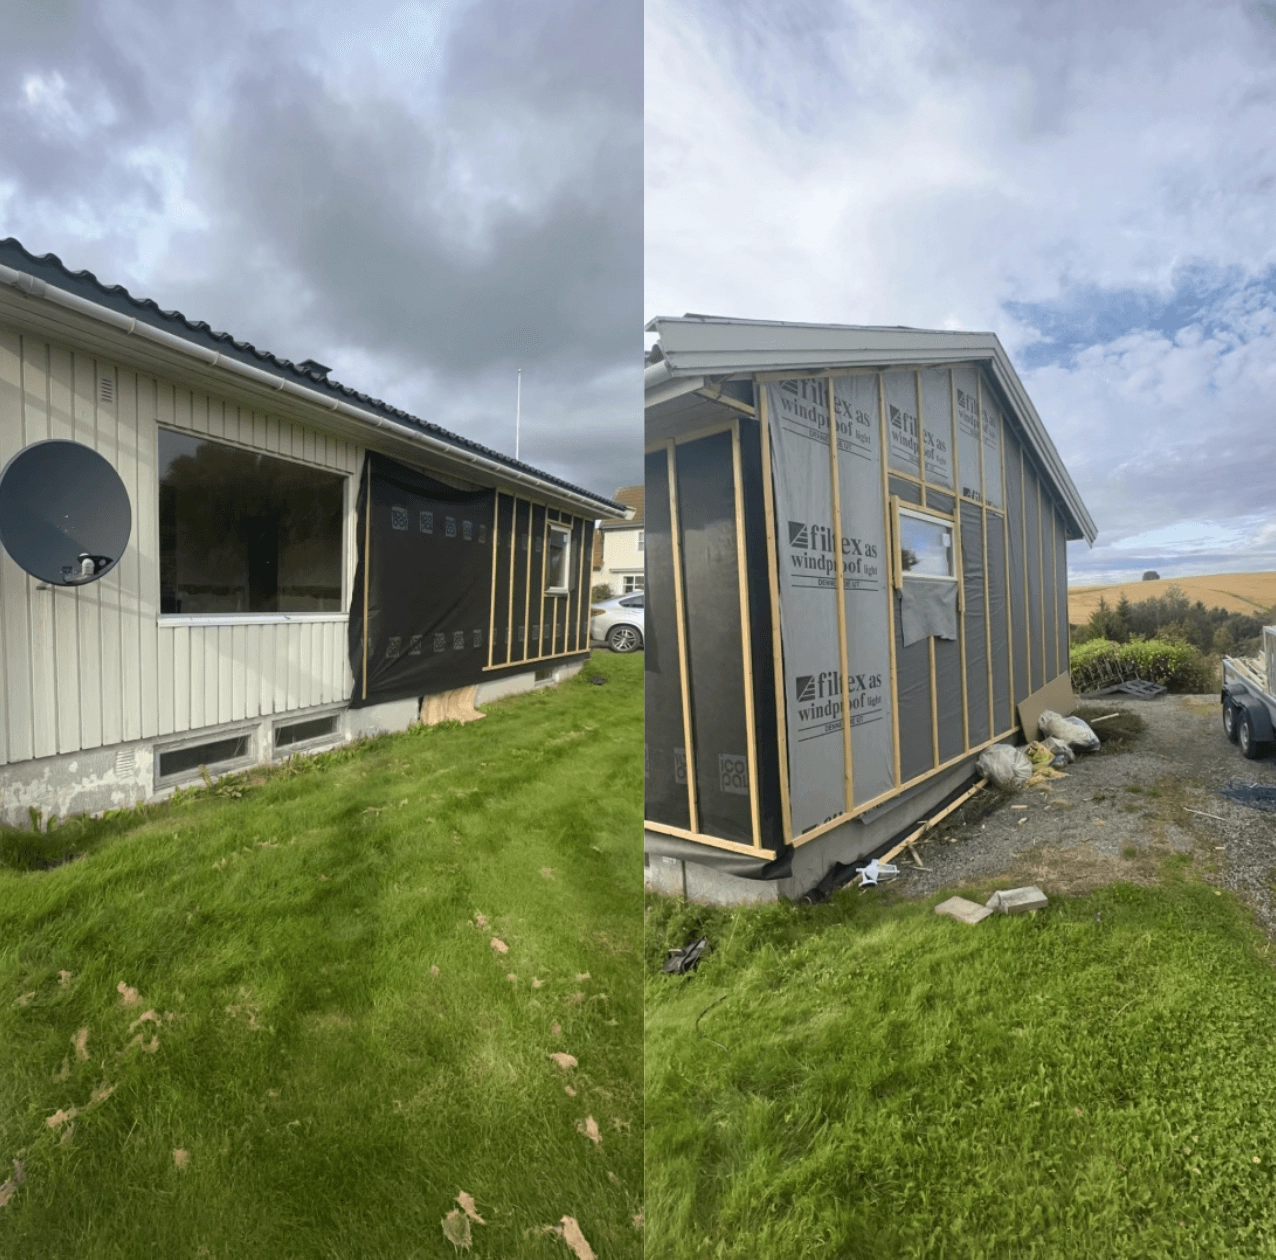
Project Henning
Full renovation of a family home built in the 1970s.
The house is family history before it is a project. Our grandfather built it in the 1970s, and my father and I lived there ourselves in the early 2000s. Now it was to become my brother's home, and we took on the renovation together — my brother, my father and me.
The exterior was taken back to the frame. The old 1970s cladding came off, new insulation and a wind barrier went on, and the house got a new colour. The windows were replaced with energy-efficient ones, which improved both the indoor climate and the daylight reaching the rooms.
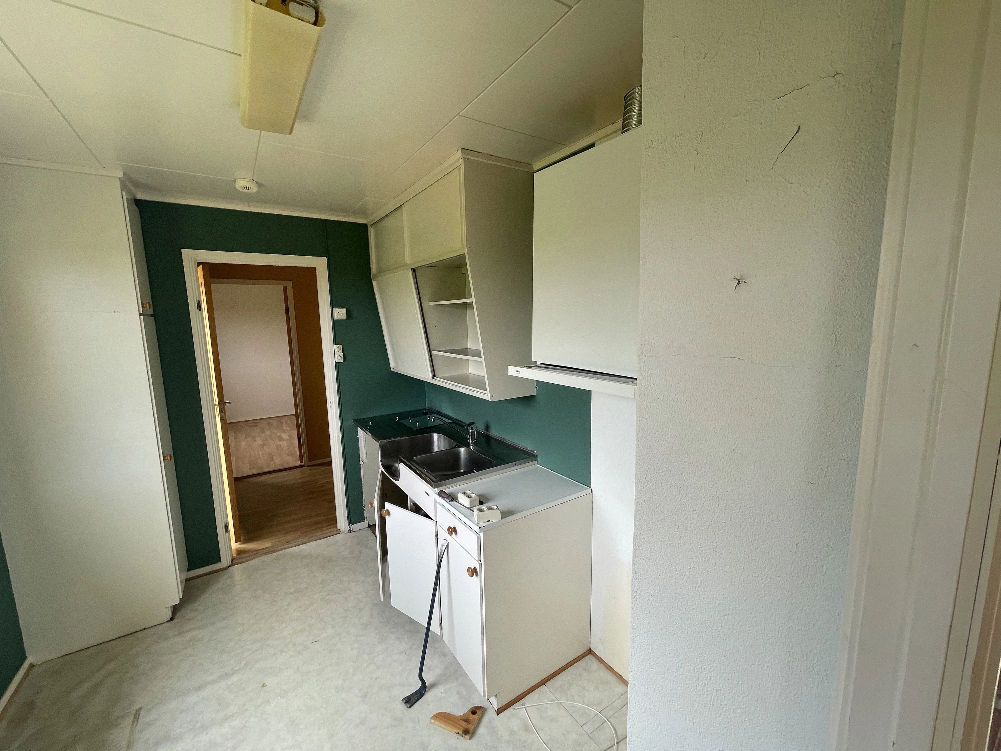
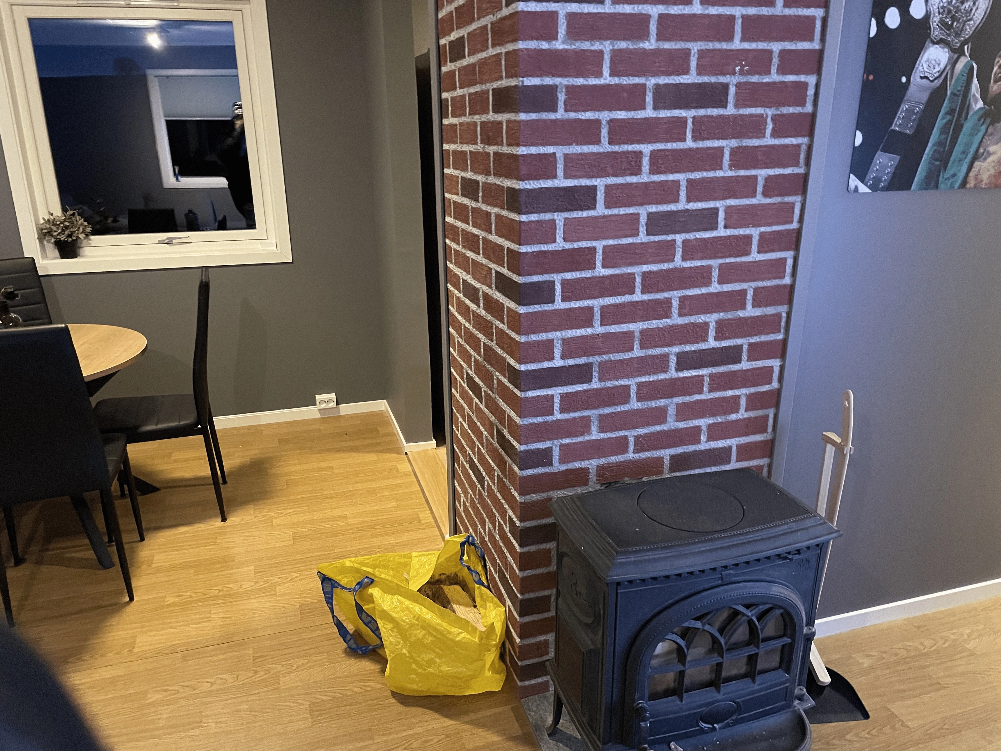
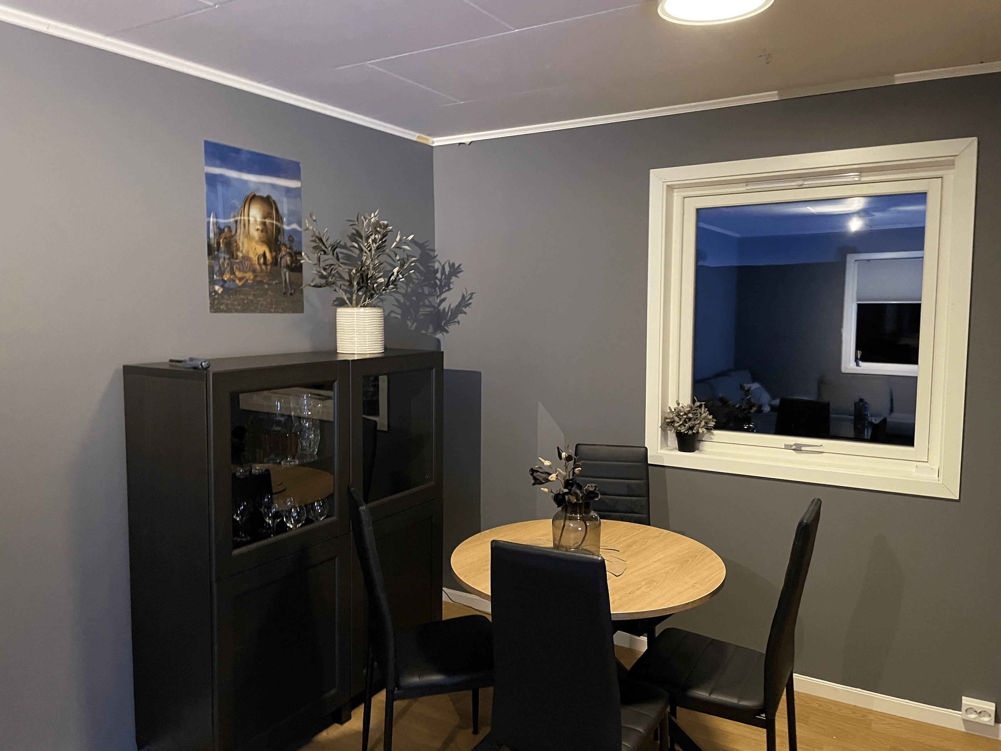
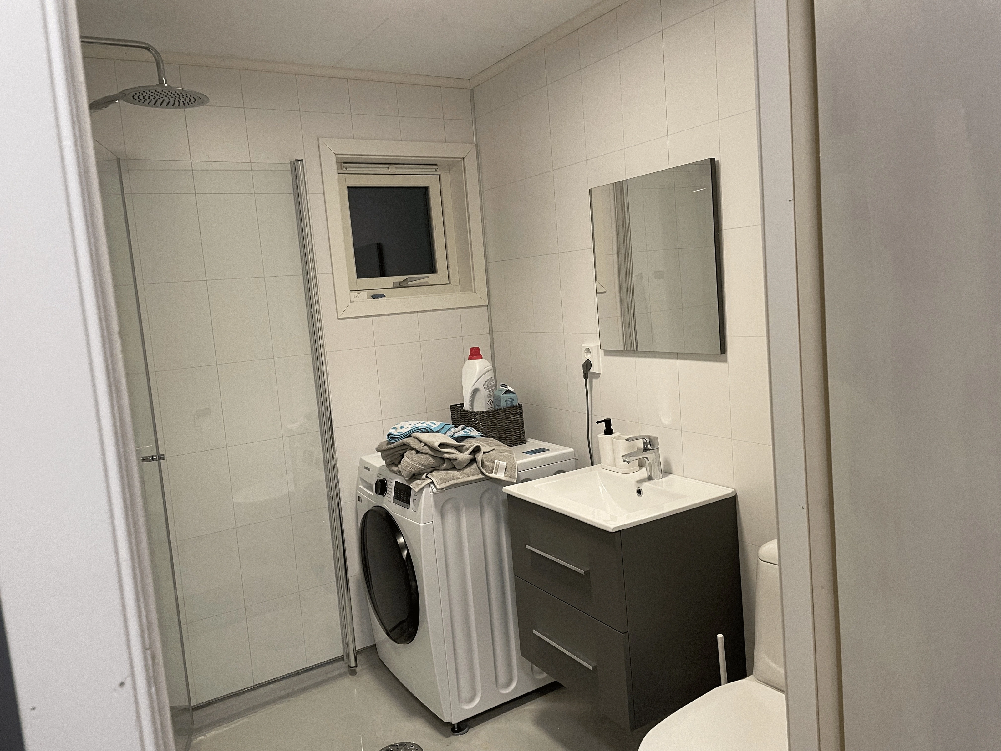
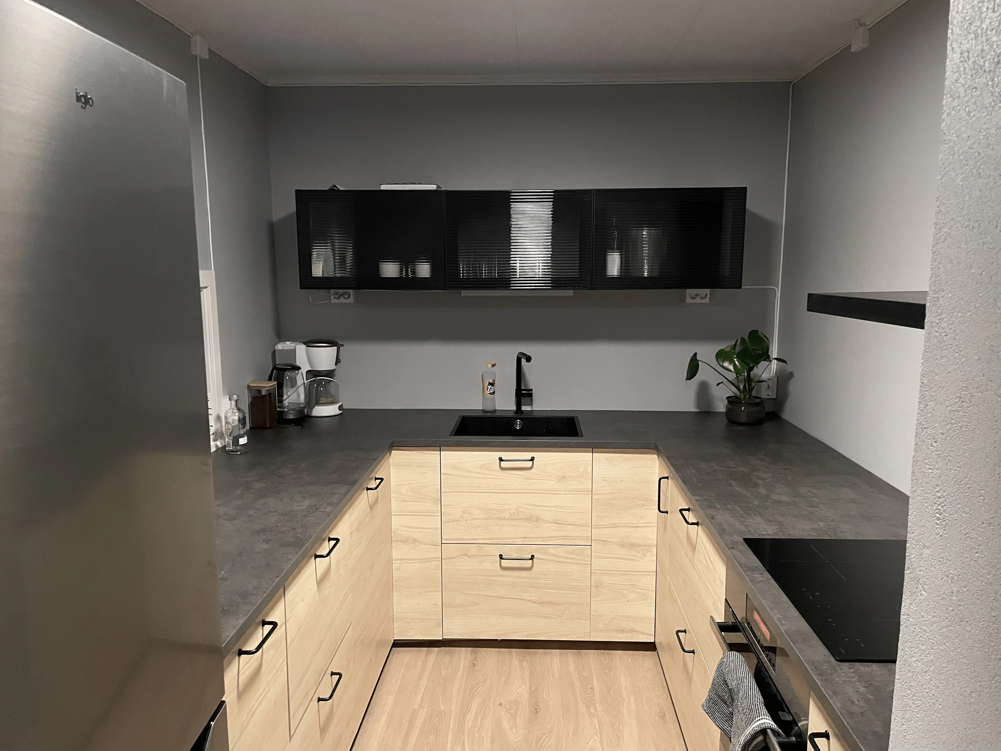
Inside, the kitchen is new, the bathroom was completely rebuilt, and the floors were relaid throughout. The colours are my brother's choice — he is the one who lives there.
What set this apart from an ordinary commission was that none of us were neutral. We knew how the rooms had been, and what was worth keeping.